
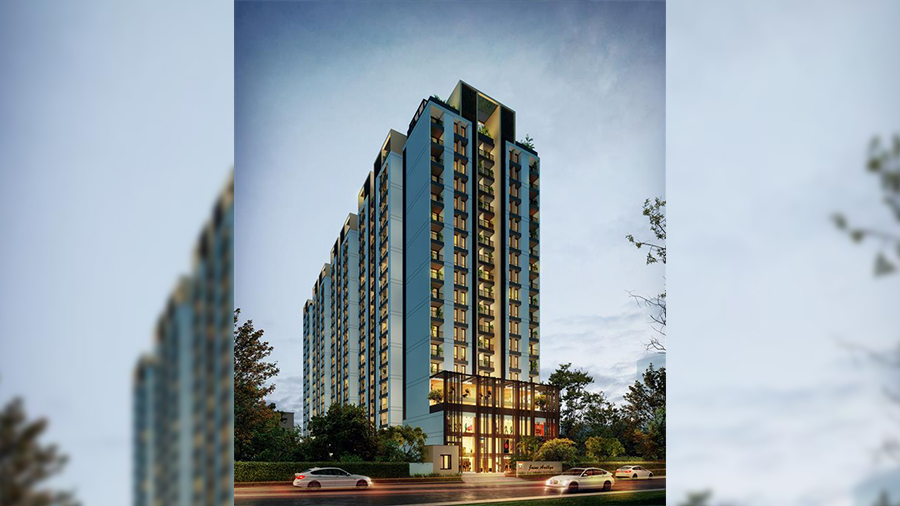
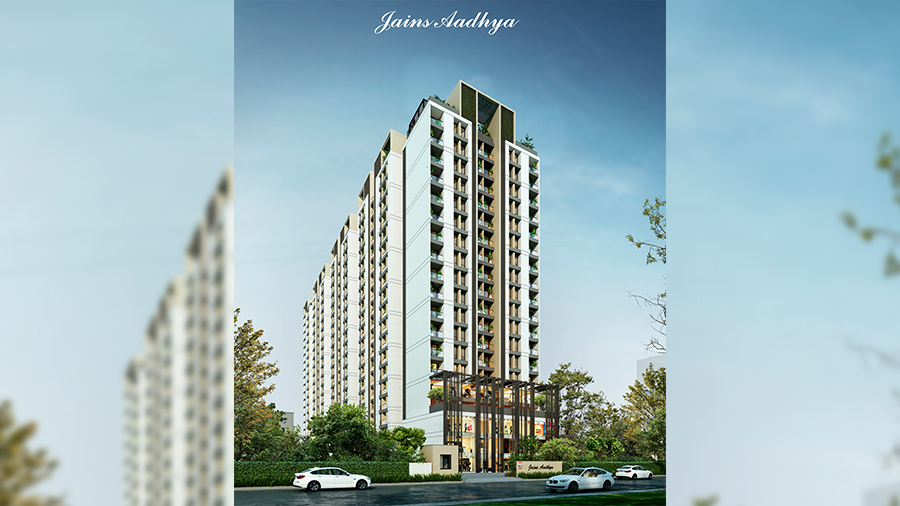
Jains Aadhya
By Jain Housing & Constructions Ltd
Semmanchery, Chennai South, Chennai
RERA NO: TN/29/Building/0514/2024
Starting Price
46 L onwards

Development
2 Acres
Total Units
468
Possession
Dec 2027
Enquire Now
Get price sheet, floor plan and site visit details.
Builder
Jain Housing & Constructions Ltd
Status
On Going
Location
Semmanchery
Zone
Chennai South
Property Type
Apartment
Category
Premium
Area
586 sqft - 937 sqft
Possession
Dec 2027
Total Units
468
Development Size
2 Acres
Configuration
1 & 2 Bhk
Enquire Now
Have questions about this project? Our advisor will call you back.
Project Overview
Jains Aadhya Overview
Pricing
Jains Aadhya Configurations
Configuration-wise sizes and pricing details.
Configuration
1 Bhk
Super Built-Up Area
586 - 638 sqft
Price
46 L onwards
Configuration
2 Bhk
Super Built-Up Area
896 - 937 sqft
Price
68L Onwards
Plans
Jains Aadhya Floor Plans
Click an image to view the complete floor plan.
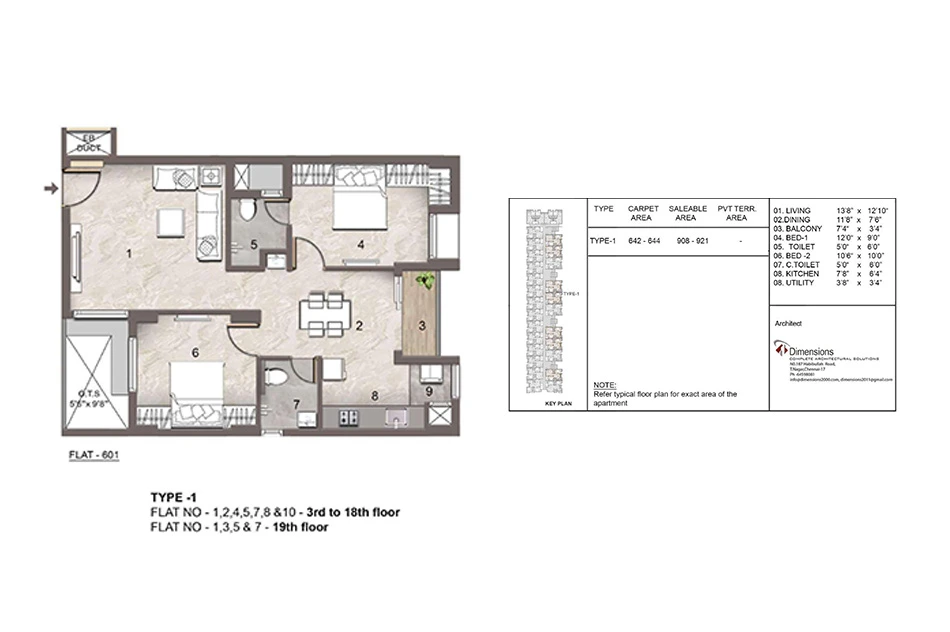
Floor Plan 1
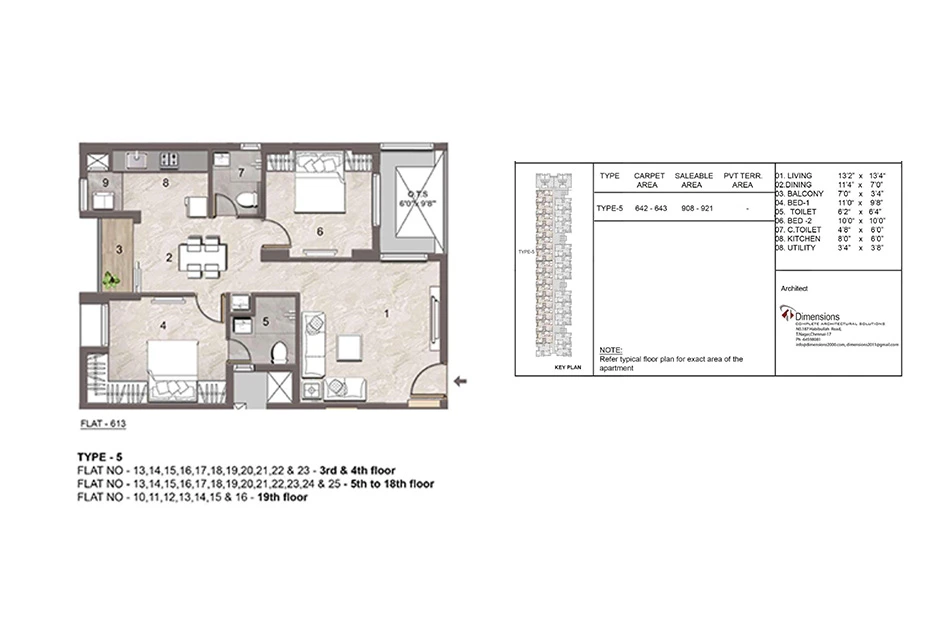
Floor Plan 2
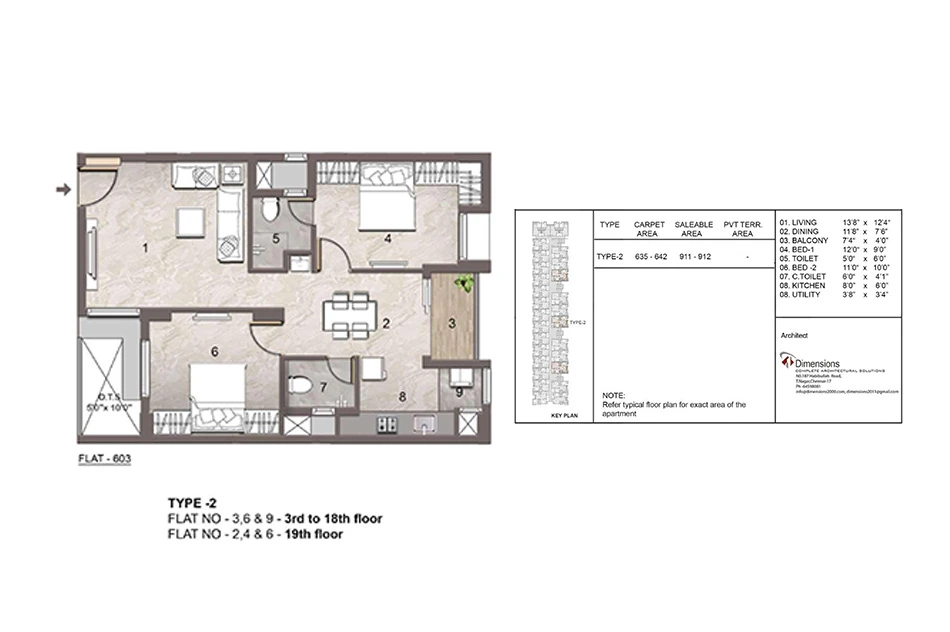
Floor Plan 3
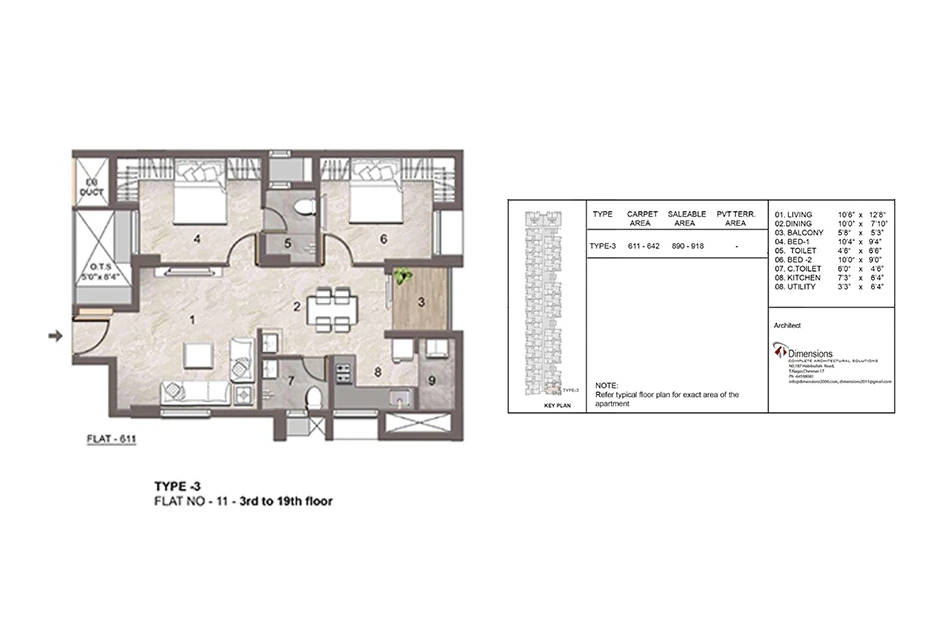
Floor Plan 4
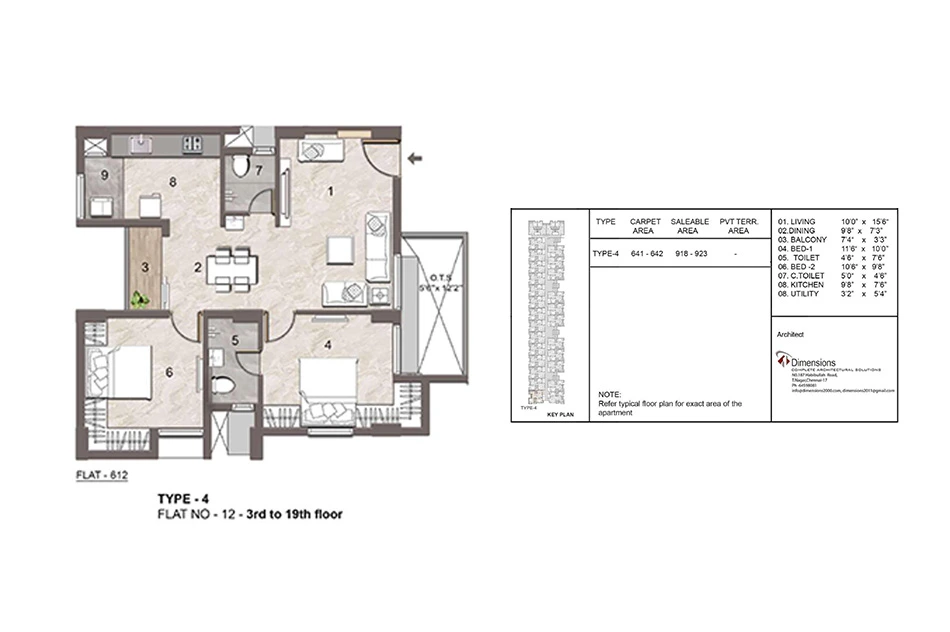
Floor Plan 5
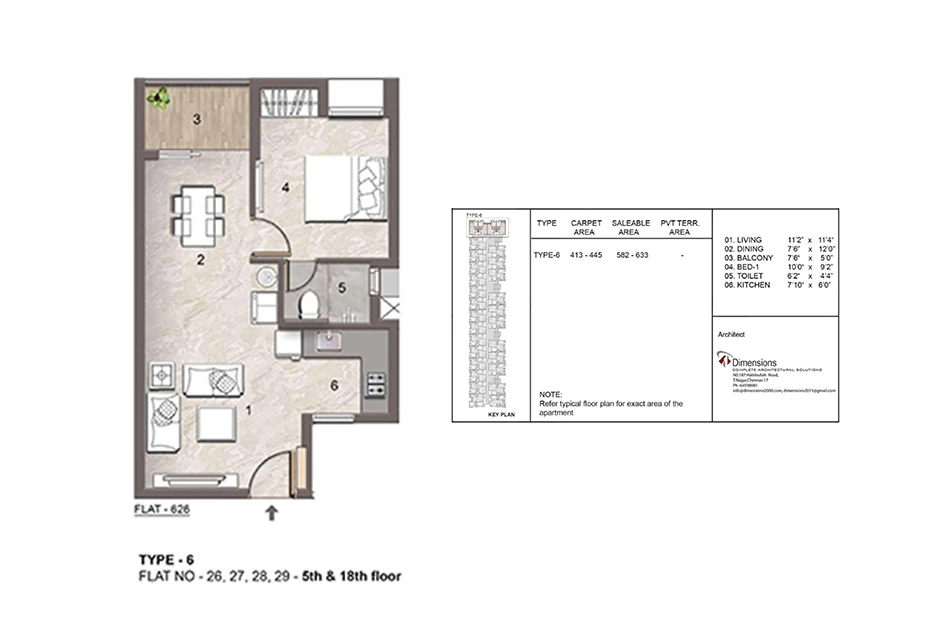
Floor Plan 6
Swipe or scroll sideways to view more
6 floor plans
Get Complete Price Sheet
Get configuration-wise price details and latest availability.
Project Walkthrough
Jains Aadhya Walkthrough
Watch the official project walkthrough.
Location
Jains Aadhya Location
Explore the project location and connectivity.
Jains Aadhya
Nookampalayam Link Road the limit of Greater Chennai Corporation S.No. 410/1A1A1, Kancheepuram District within, Semmancheri, of, Sholinganallur, Semmanjeri, Chennai, Tamil Nadu 600119, India
Highlights
Jains Aadhya Highlights
Key reasons to consider this project.
Prime OMR IT Corridor Location: Situated in Semmancheri, Sholinganallur, Chennai, offering direct connectivity to major tech parks, educational hubs, and the upcoming metro line.
Modern MIVAN Construction: Built using advanced MIVAN aluminum formwork technology across a G+19 high-rise structure with 70% open space and optimized carpet area layout.
Extensive Lifestyle Amenities: Features a gated residential enclave with 80+ modern amenities including a central clubhouse, sports facilities, landscaped gardens, and smart home provisions.
Lifestyle
Jains Aadhya Amenities
Amenities selected for this project.
Gym
Indoor Games
Kids Play Area
Multipurpose Hall
Parking
EV Charging
Security
Swimming Pool
Gallery
Jains Aadhya Gallery
View uploaded project gallery images and visual highlights.
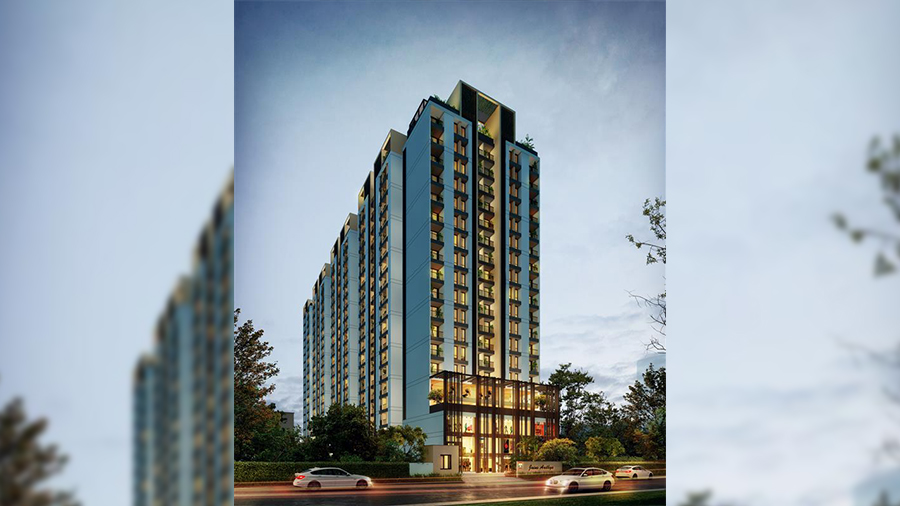
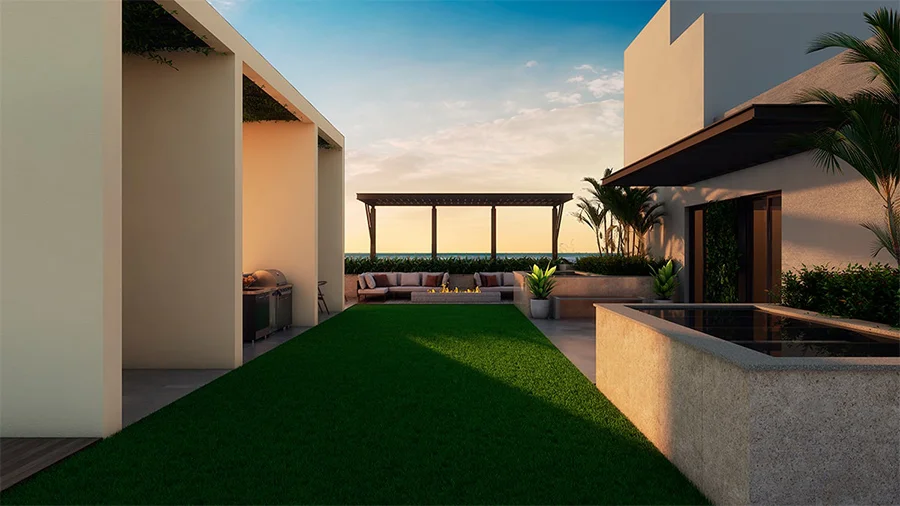
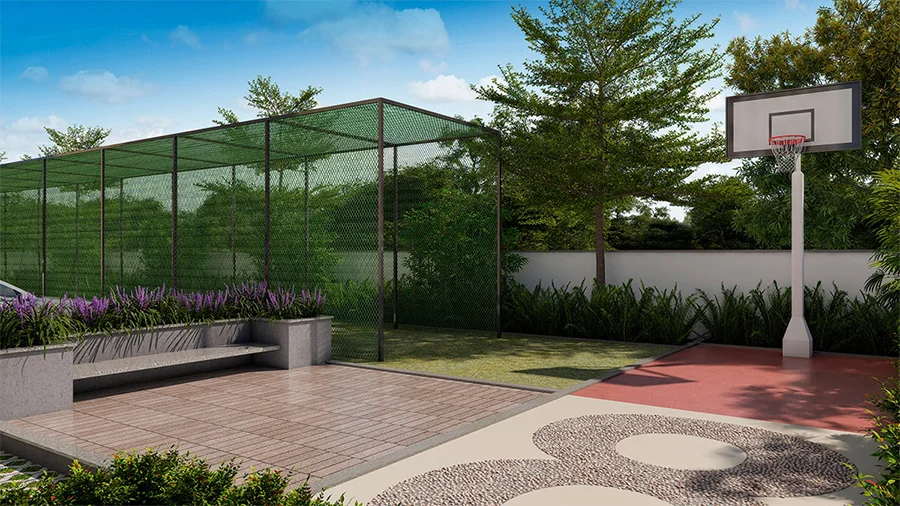
Project Details
Jains Aadhya Specifications
Construction, finishes and other project specifications added from the backend.
Flooring
▼
- Foyer
- living
- dining & kitchen will have 1800 x 1200 mm vitrified tile flooring 100mm ht skirting. Master Bedroom will have 200 x 1200 mm Wooden tile flooring 100mm ht skirting.
- All other Bedroom will have 600 x 600 mm vitrified tile flooring 100mm ht skirting. Toilet
- utility
- and balcony will have Anti-Skid ceramic tiles.
- Terrace floor will have weathering proof with cement flooring. Common areas and staircases will have Granite /Marble/ Natural Stone/Tile flooring.
Doors & Windows
▼
- Main door will be teak solid wood frame
- with paneled skin shutter with teak veneer of 2385 mm height
- having Godrej or equivalent locks
- tower bolts
- door viewer
- safety latch door stopper etc.
- Bedroom Door Teak wood or country wood frame with flush shutters 2130 mm height
- with Godrej or equivalent locks
- thumb turn with keys
- etc
- Bathroom Door Teak wood or country wood frame with flush shutter 2130 mm height
- Windows made of UPVC with see-through plain glass
- with MS grills wherever applicable. Balconies with UPVC French doors will be provided without MS grills.
Electrical
▼
- Cables and wiring will be Polycab / Finolex or equivalent Switches and sockets will be Legrand/ Anchor wood / Litaski or equivalent
- Split air conditioner points will be provided in master bedrooms and provision in other bedrooms & living Modular plate switches
- MCB and ELCB (Earth leakage circuit breaker) system will be provided.. Telephone and TV points will be provided in living and master bedroom.
- 3 Phase Power Supply with concealed wiring will be provided based on TNEB rules and regulation. 3(three) nos. 15A plug points will be provided in kitchen & 1(one) no. 15 A point will be provided in Service area for washing machine.1(one) no. 15A point in each toilet for Geyser.
FAQs
Jains Aadhya Frequently Asked Questions
Where is this apartment project Jains Aadhya located?
⌄
Jains Aadhya is located in Semmancheri, near Sholinganallur, along the OMR (Old Mahabalipuram Road) IT Corridor in Chennai, Tamil Nadu.
What configurations are available in Jains Aadhya ?
⌄
Jains Aadhya offers compact and efficiently planned 1 BHK and 2 BHK apartment configurations. The super built-up area for these residences ranges from 582 sq. ft. to 928 sq. ft. across a high-rise G+19 floor structure.
What lifestyle amenities are provided at Jains Aadhya ?.
⌄
Jains Aadhya offers world-class lifestyle amenities including a fully equipped gymnasium, a swimming pool, a clubhouse, indoor games facilities, a party hall, and a party lawn with barbeque provisions. The gated community also features dedicated children's play areas, a jacuzzi, a walking track, landscaped green open spaces, and 24/7 security with full power backup.
What is the possession status of the Jains Aadhya?.
⌄
Jains Aadhya is currently an under-construction high-rise project with expected possession and handover starting by December 2027.
Is home loan assistance available at Jains Aadhya?.
⌄
Yes, Jains Aadhya is approved by leading banks, and our team can help coordinate loan assistance to make your home-buying process smooth and hassle-free
Ratings & Reviews
Jains Aadhya Reviews
Read approved customer reviews and share your experience.
Average Rating

Developer Profile
About Jain Housing & Constructions Ltd
Jain Housing & Construction Ltd was established in 1987 and operates as a leading real estate developer across South India. Headquartered in Chennai, the company has developed residential projects across key Southern markets, including Chennai, Bengaluru, Kochi, Coimbatore, Hyderabad, and Tirupur. Over its decades of operation, Jain Housing has successfully delivered over 180 to 210 completed developments encompassing more than 15 million square feet of residential space to over 15,000 to 20,000 families.
Show More ↓Jain Housing & Construction Ltd was established in 1987 and operates as a leading real estate developer across South India. Headquartered in Chennai, the company has developed residential projects across key Southern markets, including Chennai, Bengaluru, Kochi, Coimbatore, Hyderabad, and Tirupur. Over its decades of operation, Jain Housing has successfully delivered over 180 to 210 completed developments encompassing more than 15 million square feet of residential space to over 15,000 to 20,000 families.
Show Less ↑
Jain Housing & Construction Ltd was established in 1987 and operates as a leading real estate developer across South India. Headquartered in Chennai, the company has developed residential projects across key Southern markets, including Chennai, Bengaluru, Kochi, Coimbatore, Hyderabad, and Tirupur. Over its decades of operation, Jain Housing has successfully delivered over 180 to 210 completed developments encompassing more than 15 million square feet of residential space to over 15,000 to 20,000 families.
Show More ↓Jain Housing & Construction Ltd was established in 1987 and operates as a leading real estate developer across South India. Headquartered in Chennai, the company has developed residential projects across key Southern markets, including Chennai, Bengaluru, Kochi, Coimbatore, Hyderabad, and Tirupur. Over its decades of operation, Jain Housing has successfully delivered over 180 to 210 completed developments encompassing more than 15 million square feet of residential space to over 15,000 to 20,000 families.
Show Less ↑Still Have Questions?
Share your details and our team will help you.
Similar Projects
Similar Projects in Chennai
Scroll sideways to view all projects
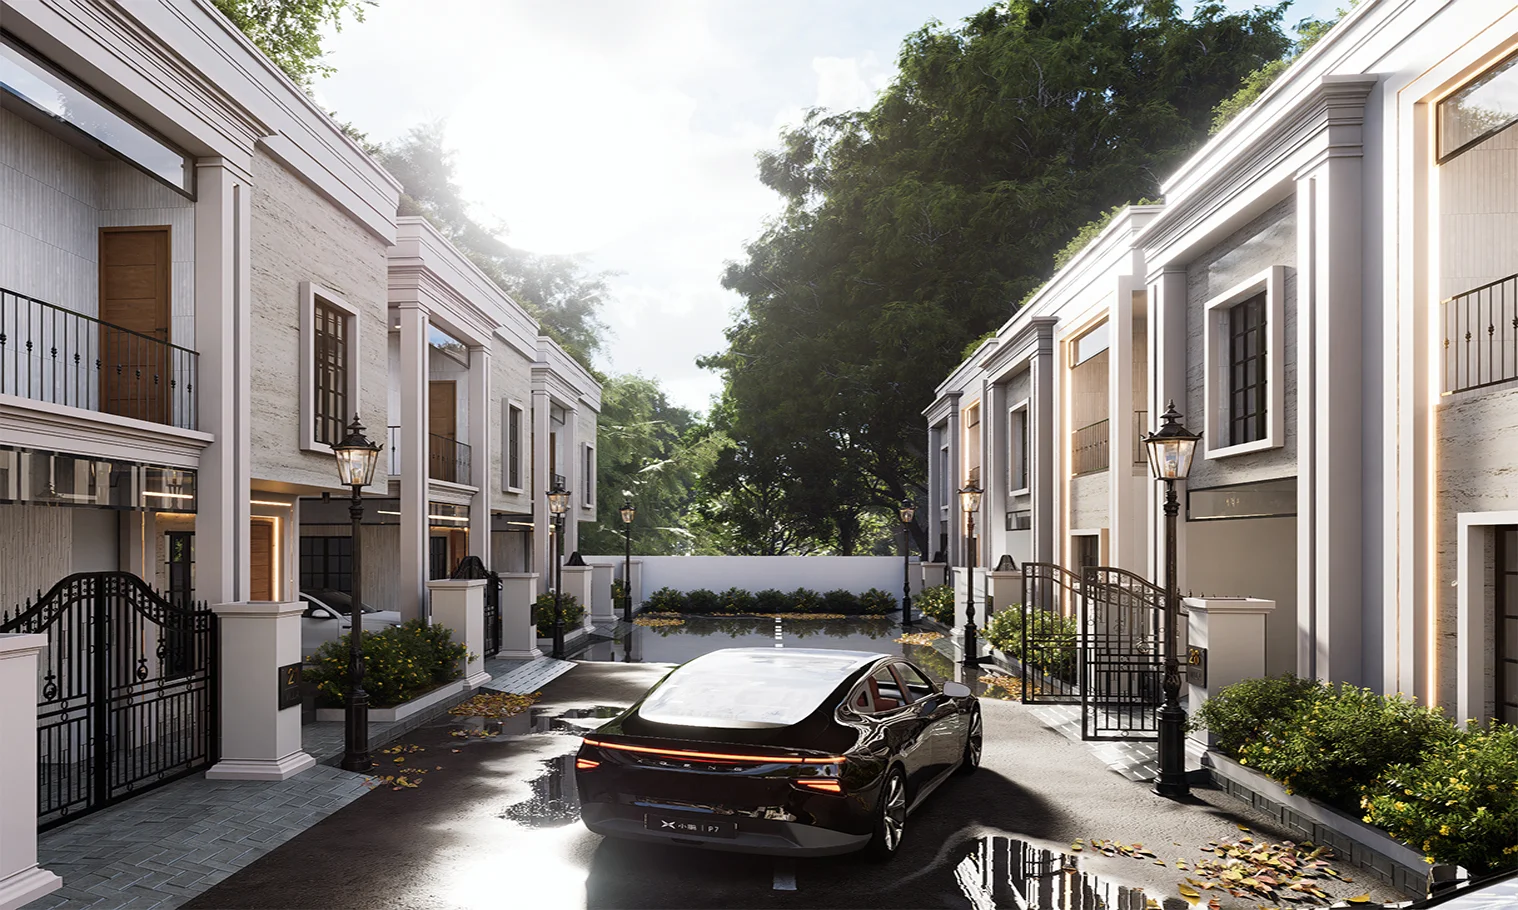
ATH Aura ville
⌖Padur , OMR
1.9 Cr onwards
Know More →
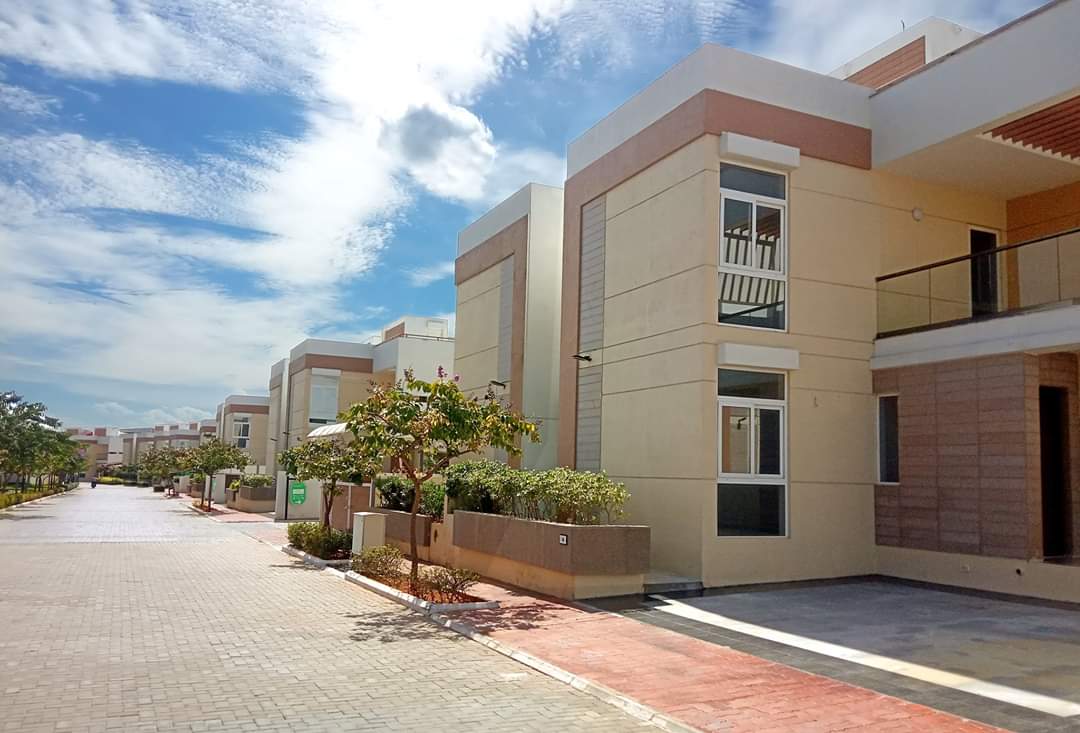
Pacifica Aurum Villas Phase 3
⌖Padur , OMR
1.8 Cr Onwards
Know More →
Urbanrise The World of Joy
⌖Siruseri
63 L onwards
Know More →
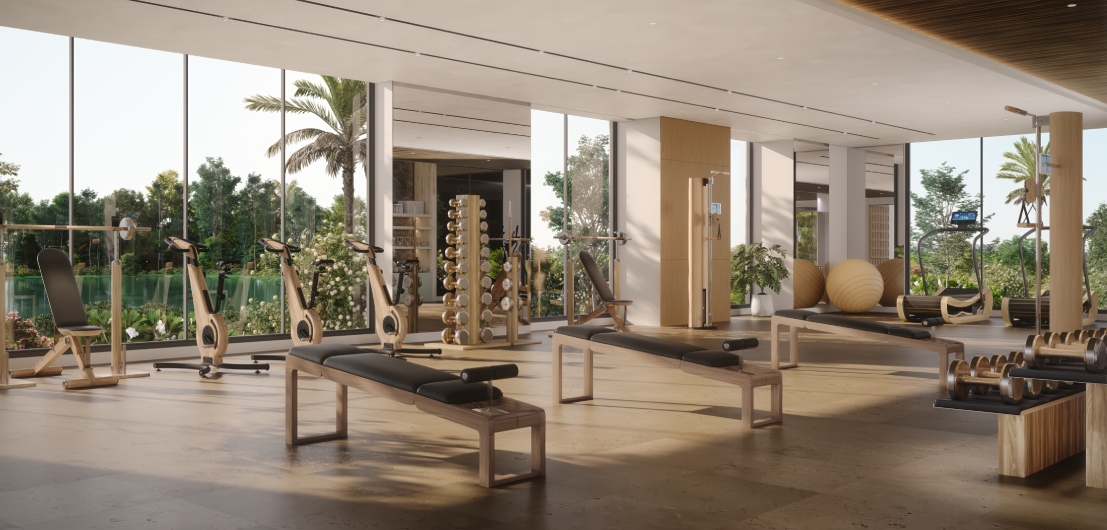
Amara Alaaya
⌖Koyambedu
3.06 Cr Onwards
Know More →
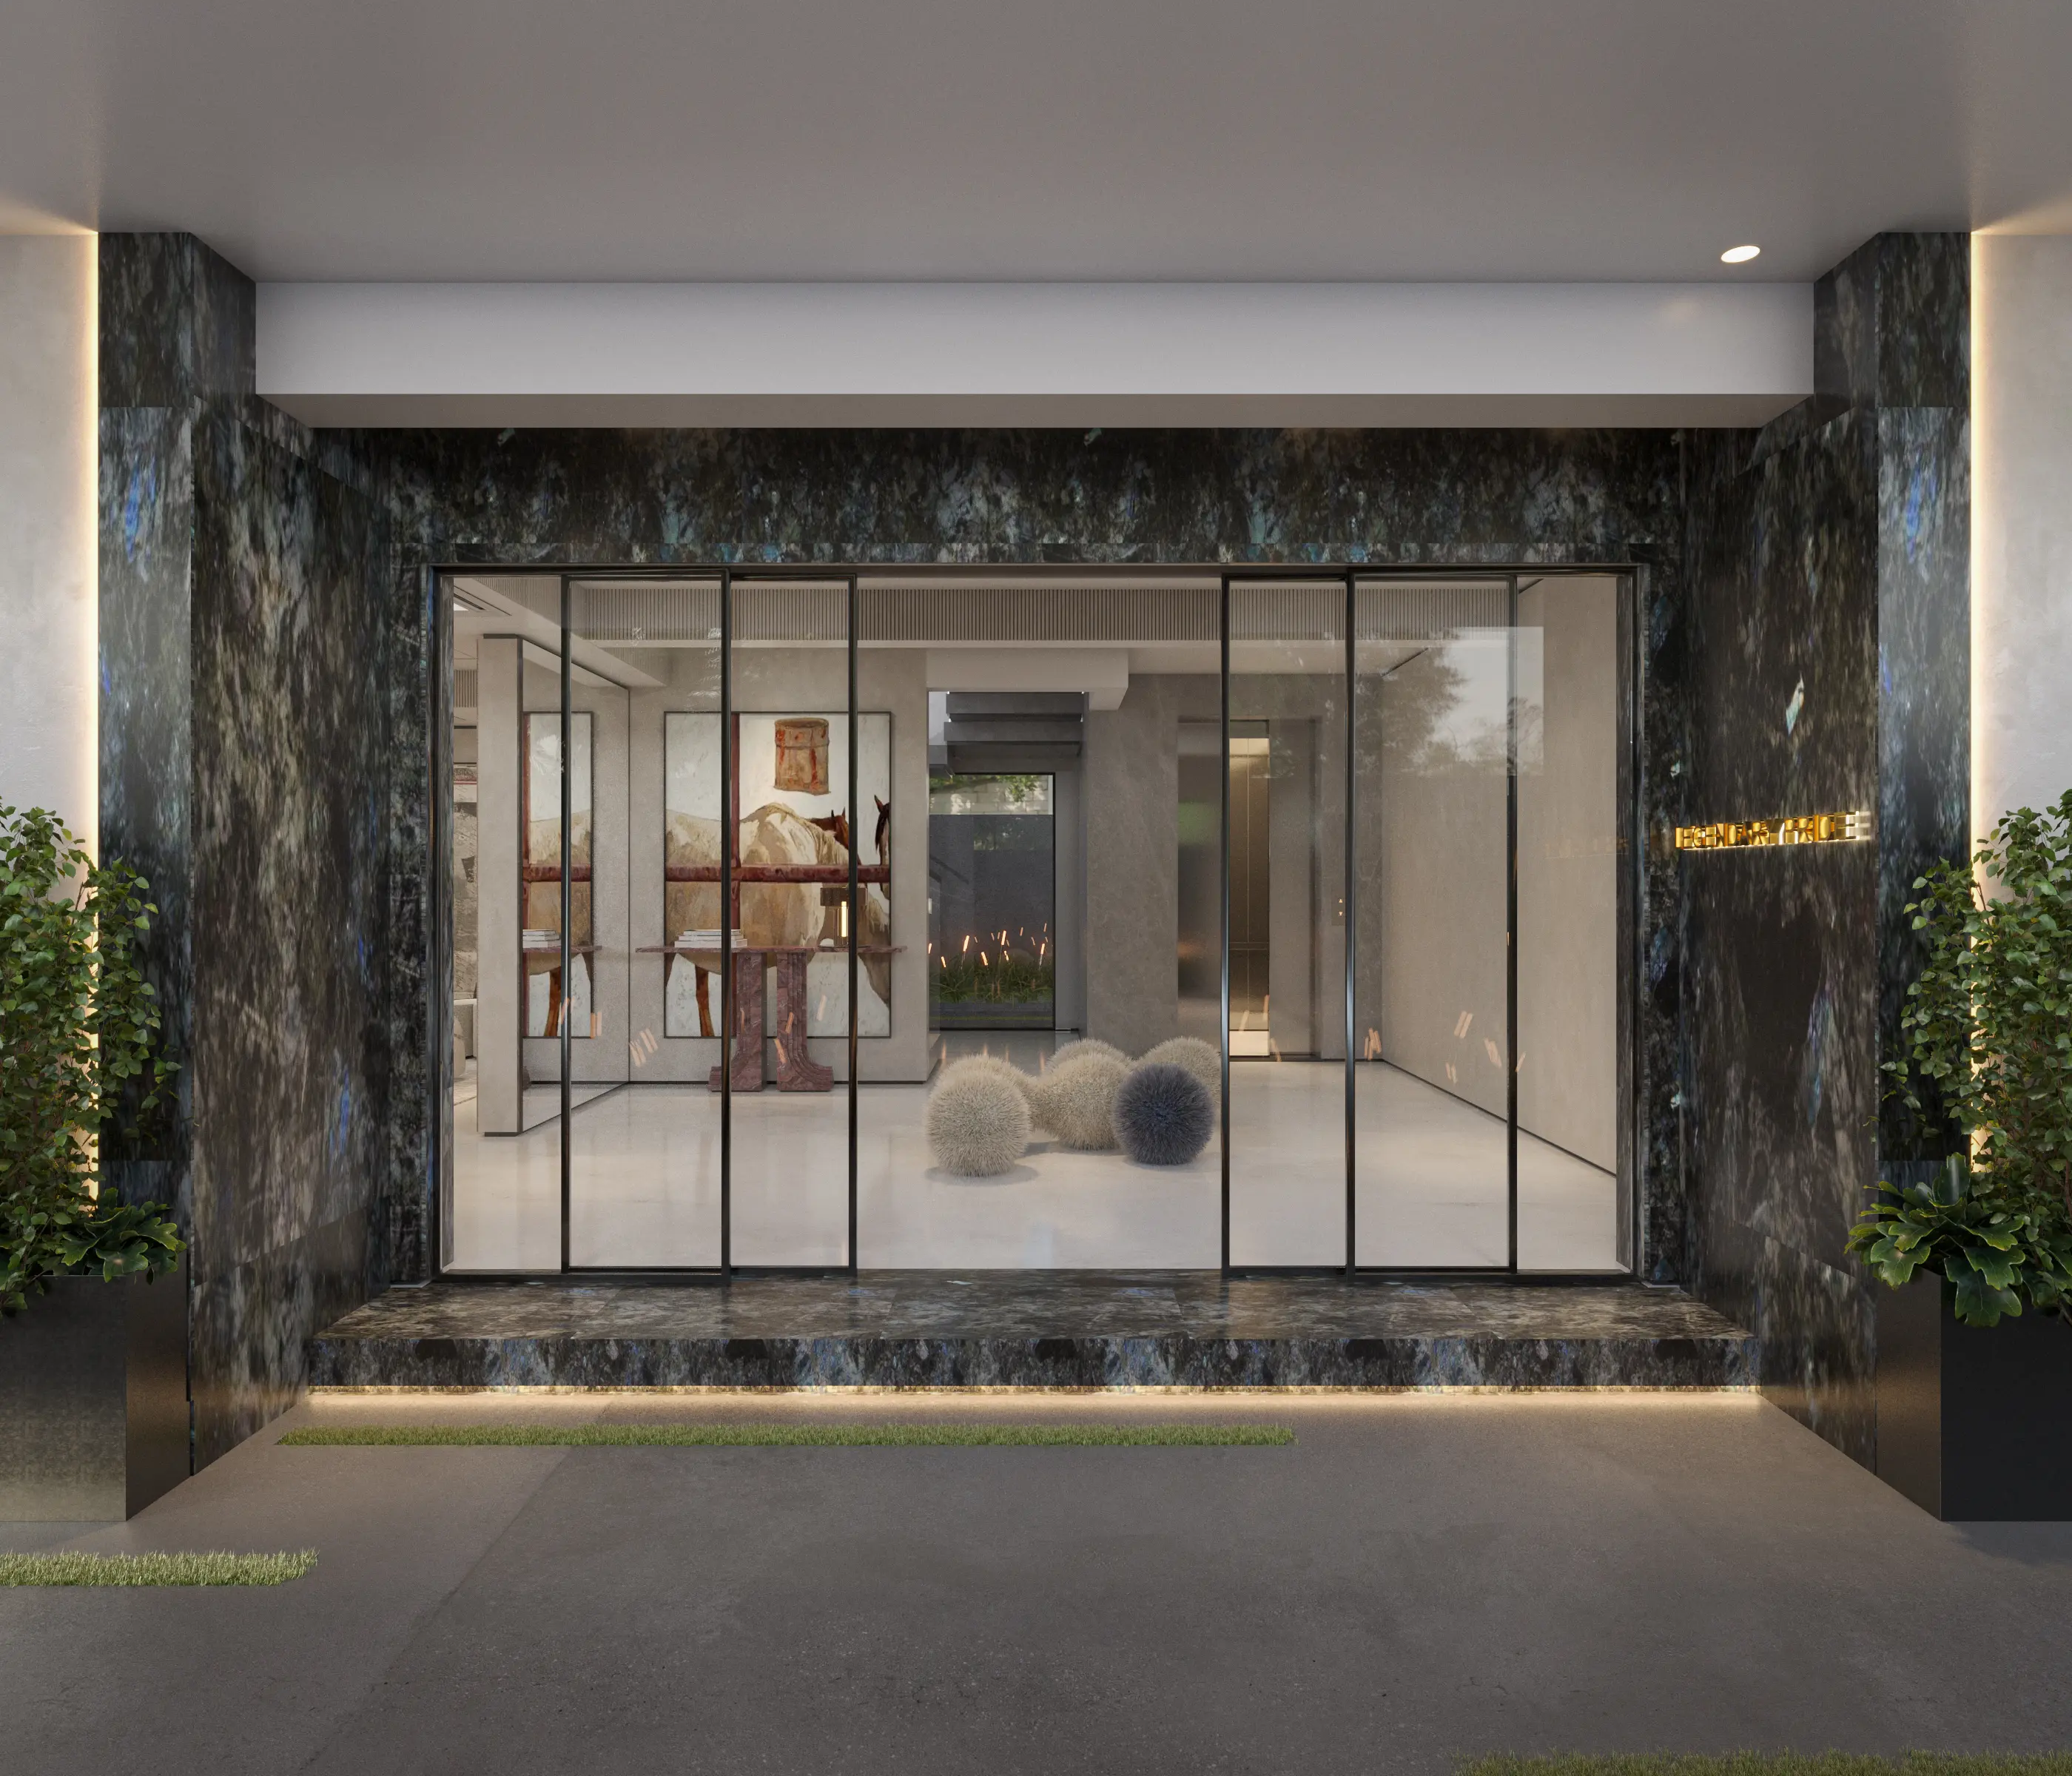
Legendary Pride
⌖KNK Road , Nungambakkam
9 Cr Onwards
Know More →
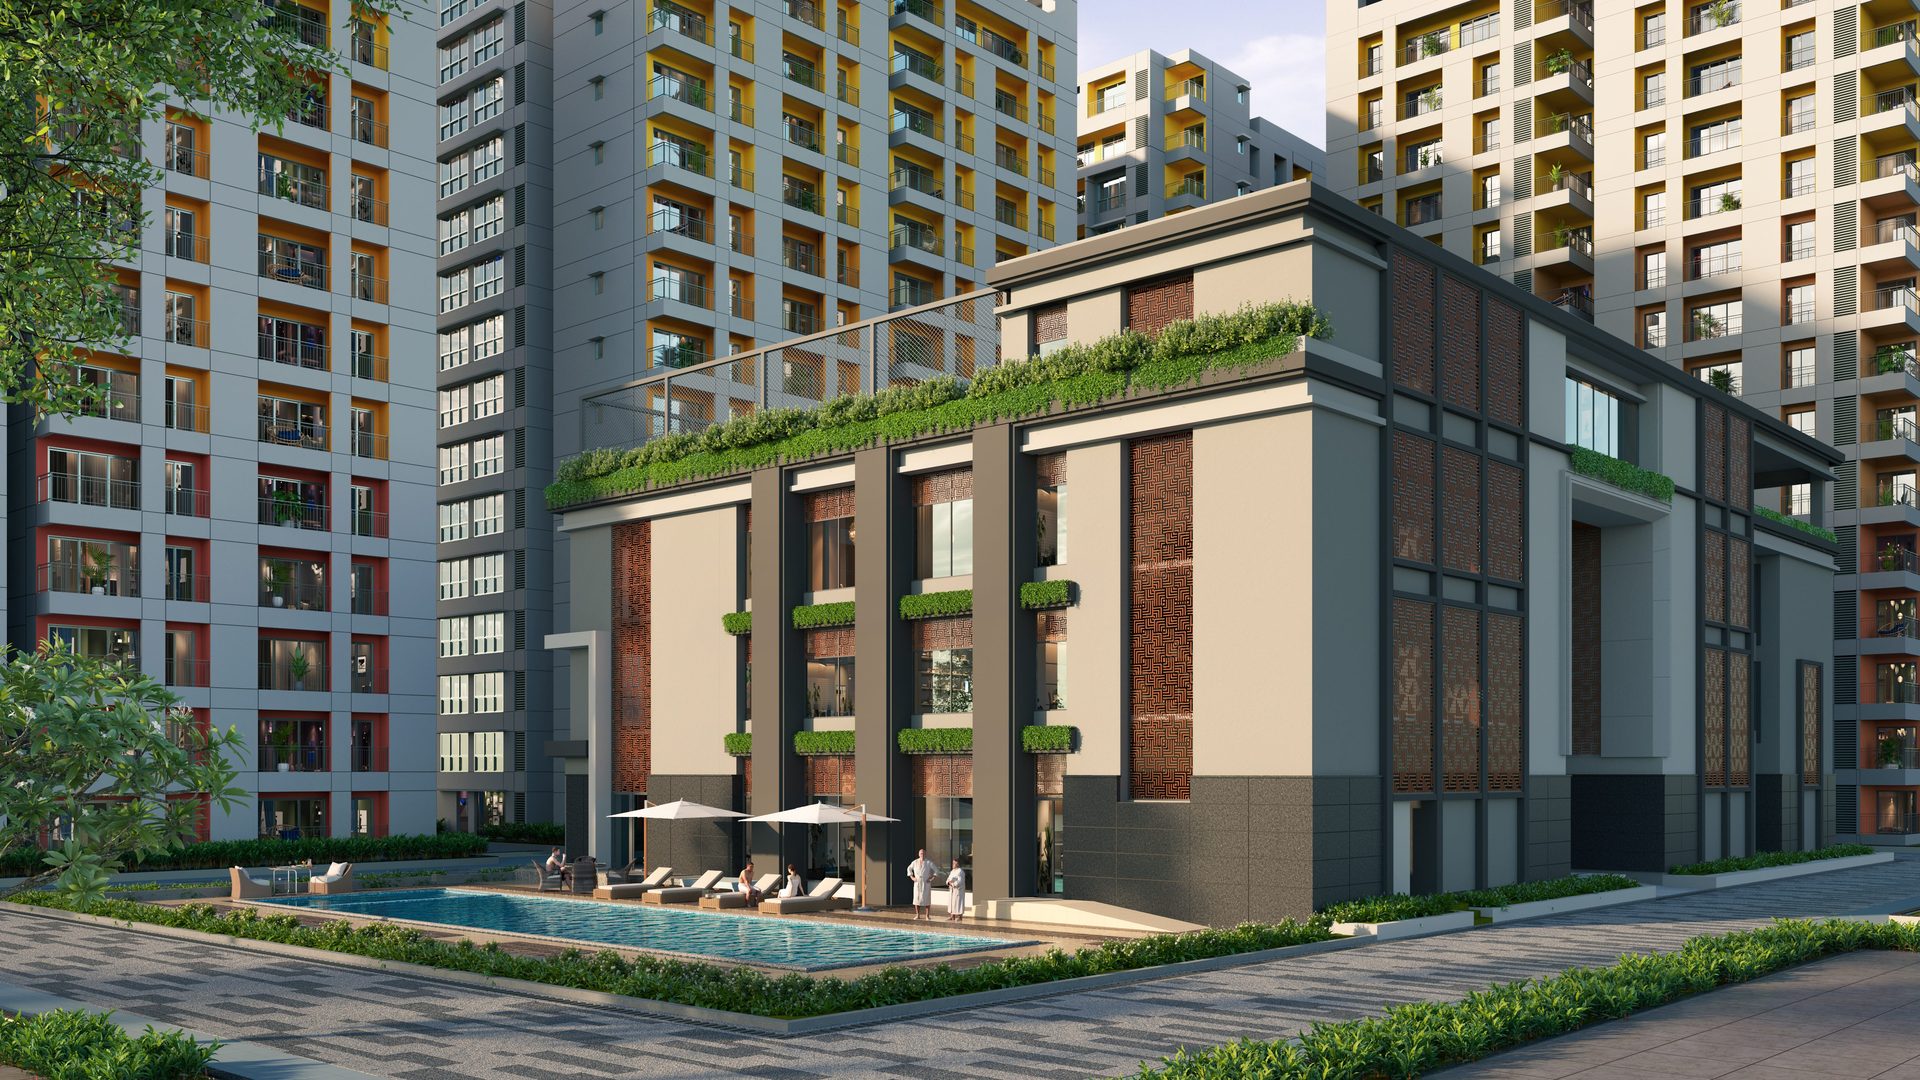
TVS Emerald Avalon
⌖Pallavaram 200 Ft Radial Road
99 L Onwards
Know More →
Hiliving Nexora
⌖Avadi
20 L Onwards
Know More →
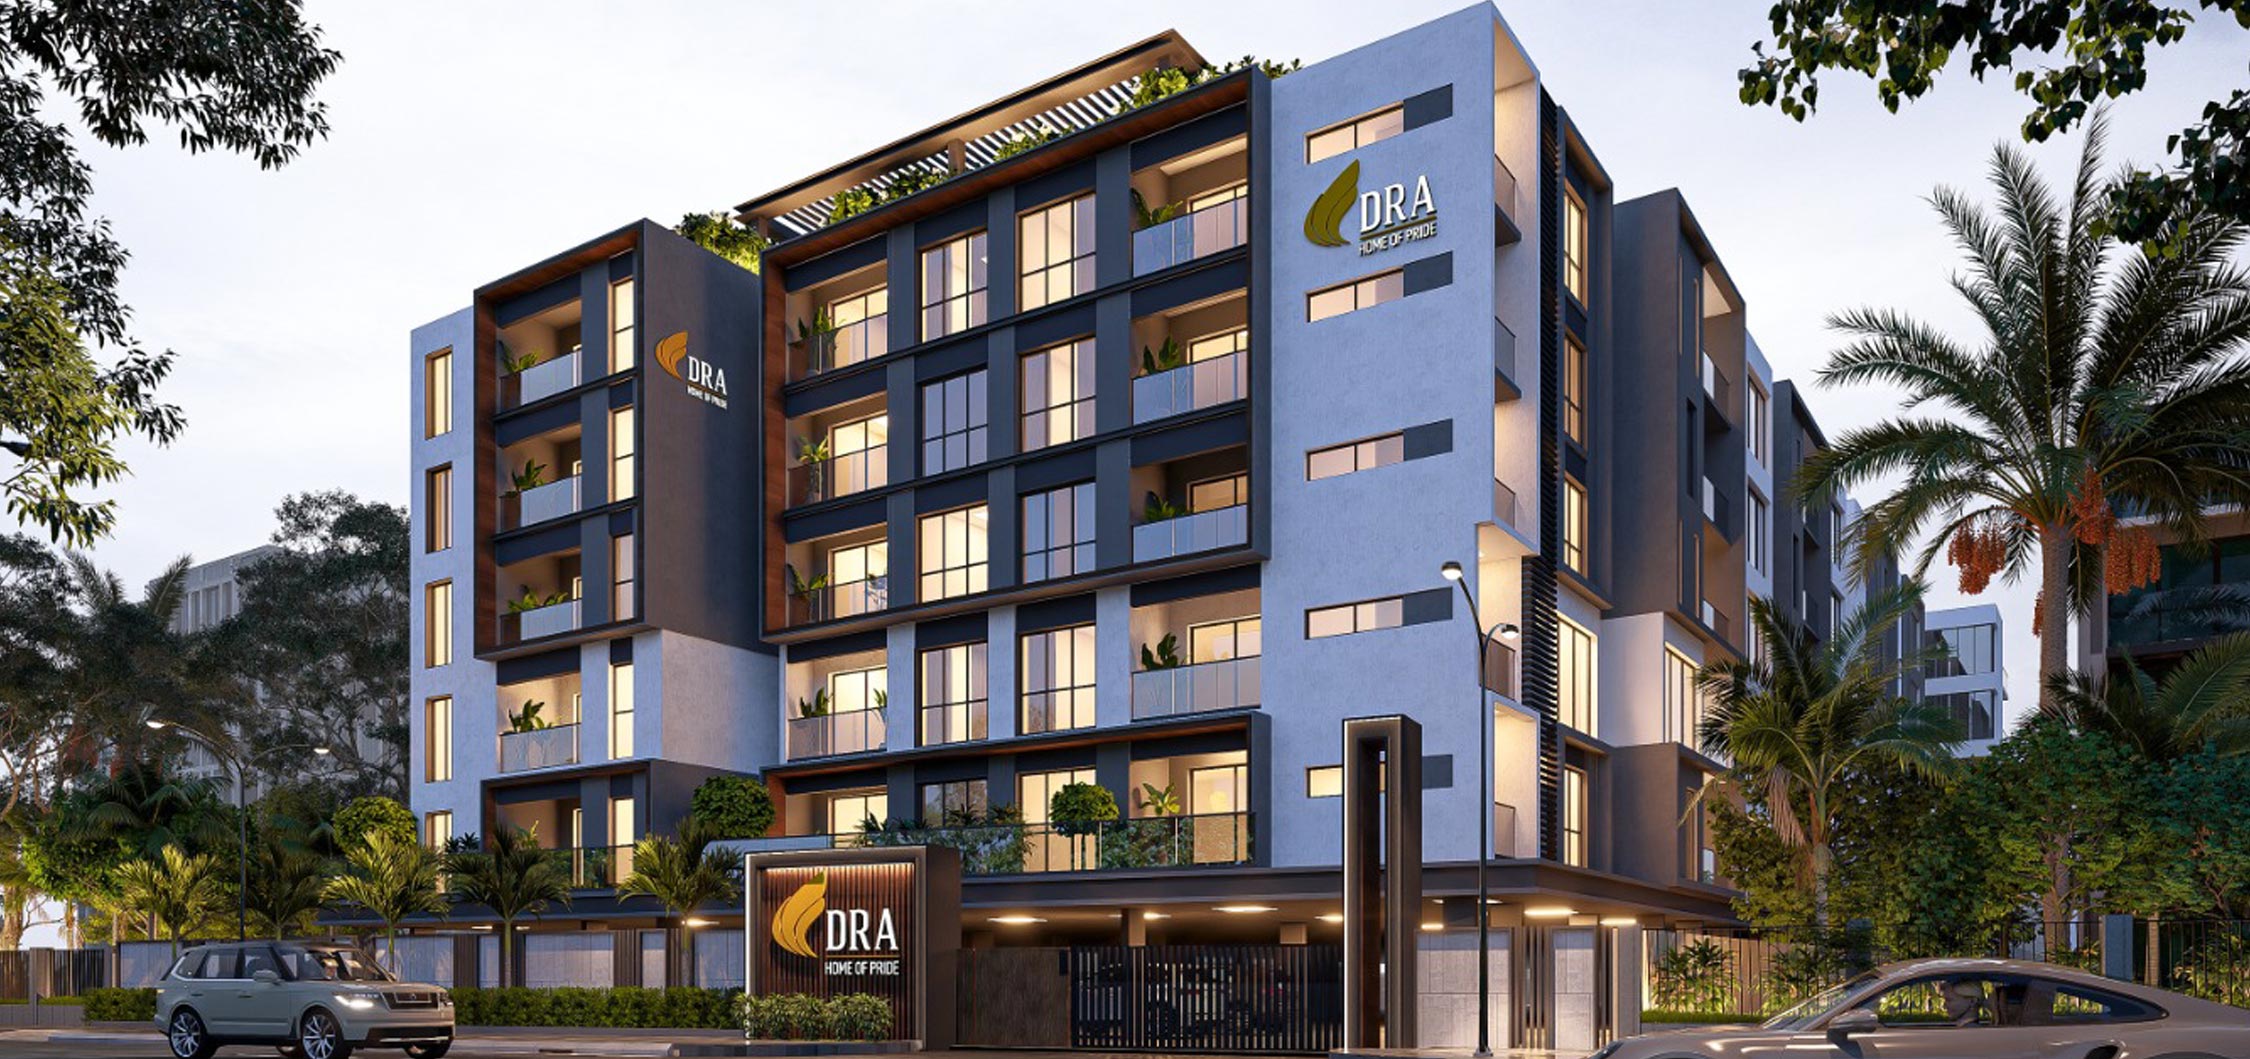
DRA Richburg
⌖Madambakkam, East Tambaram
75 L Onwards
Know More →
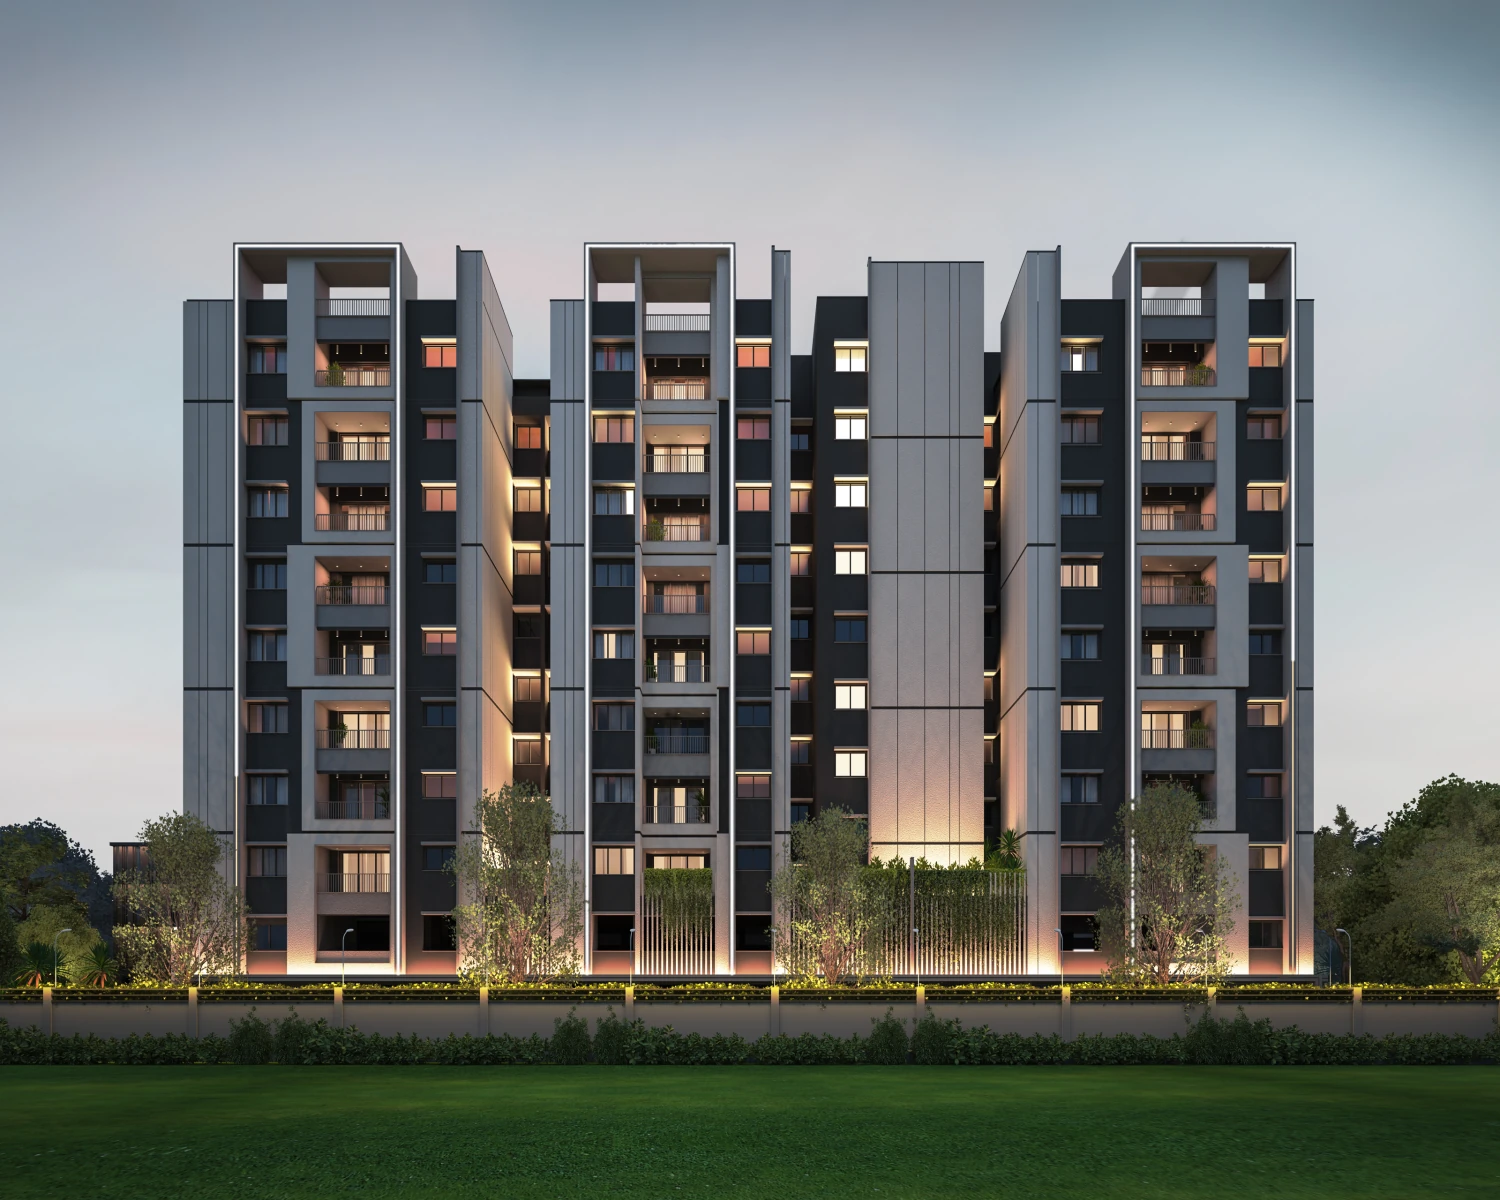
Silversky The one
⌖Perungulathur, Nedunkundram
75 L Onwards
Know More →
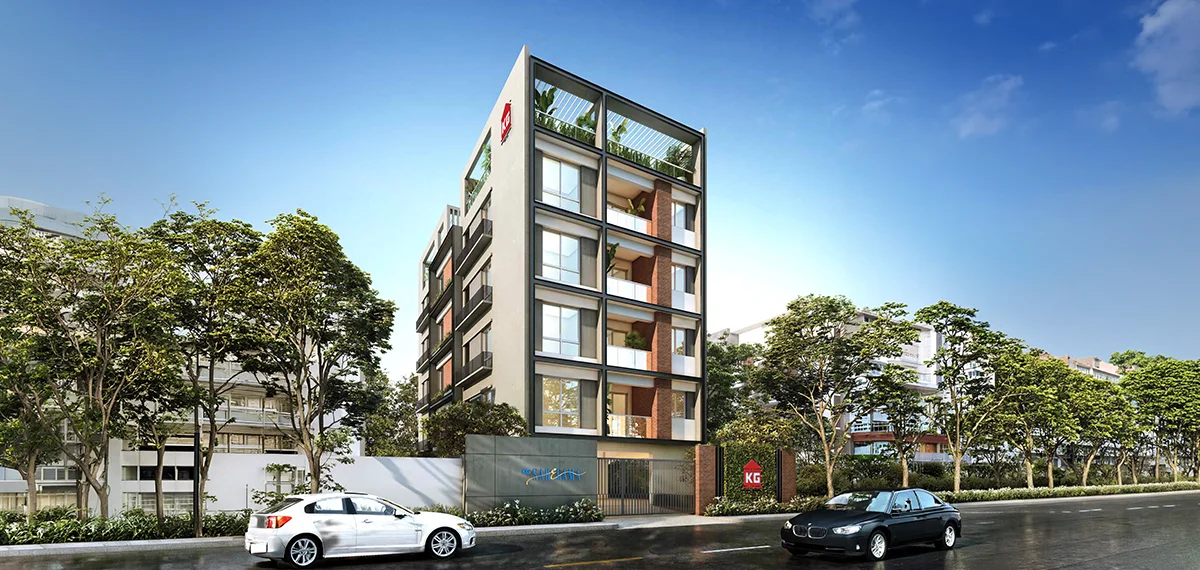
KG Saregama
⌖Mylapore
6.95 Cr Onwards
Know More →
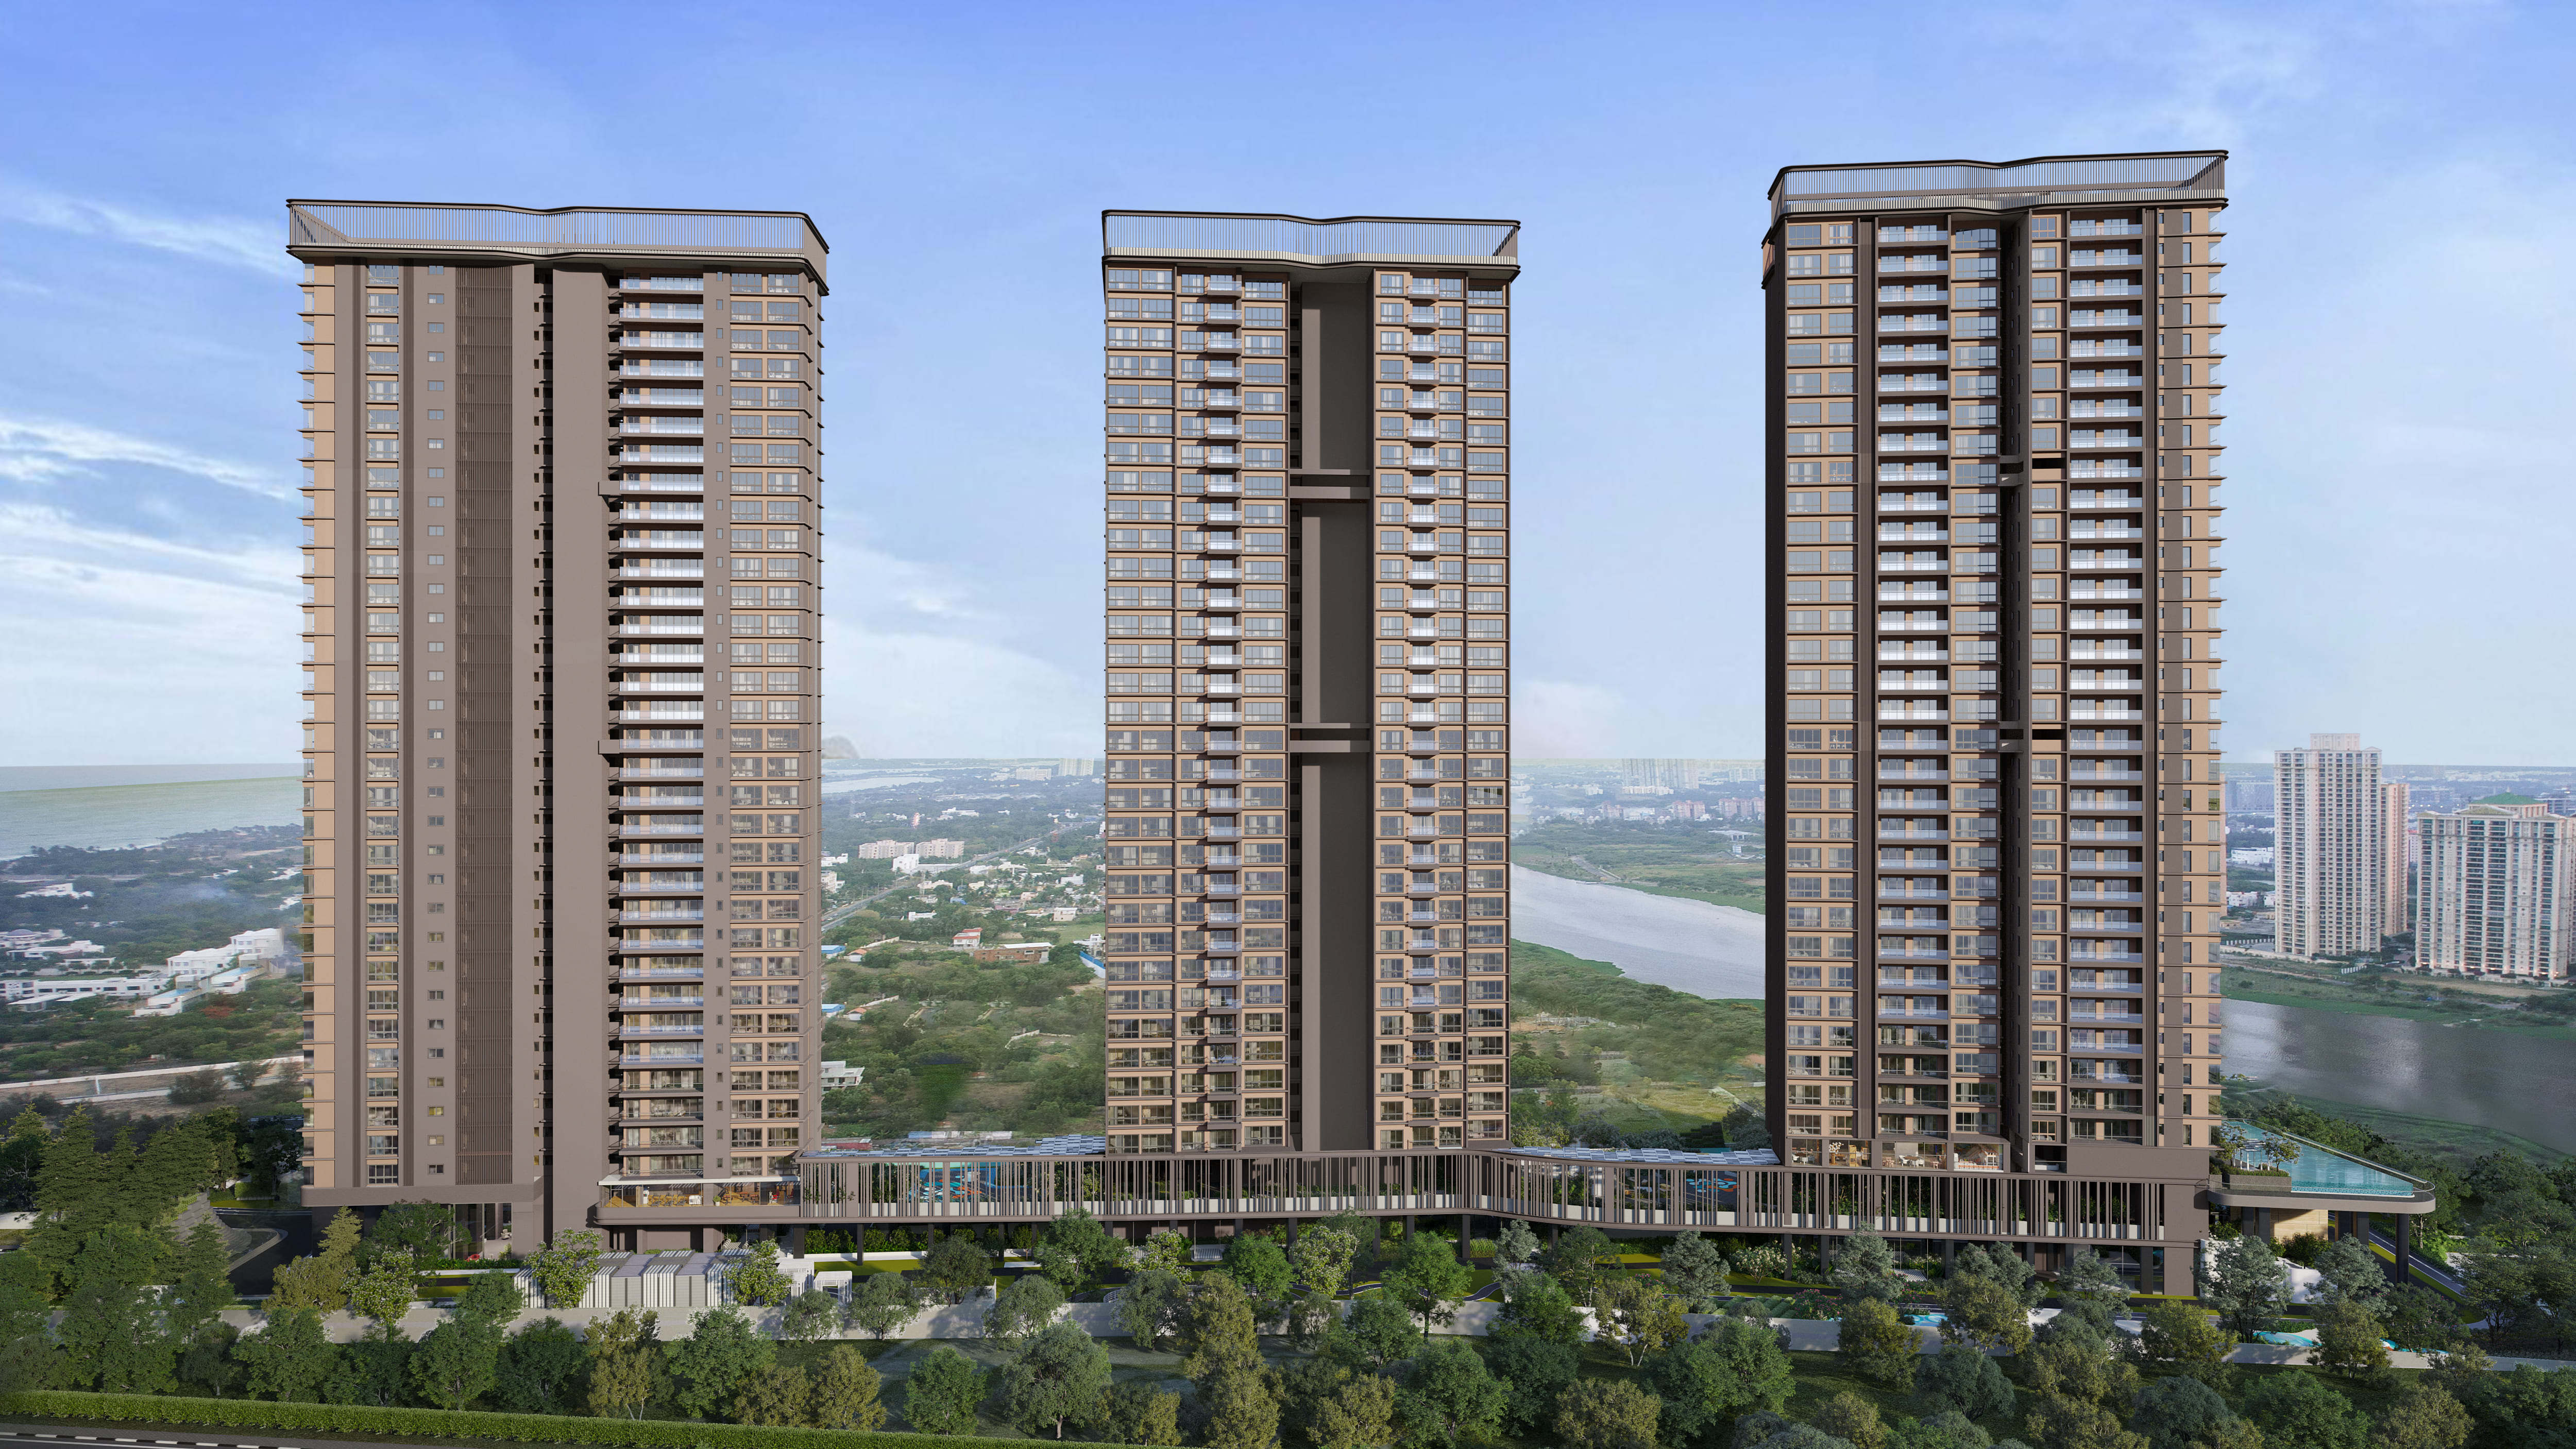
Altis Ocean Cliffs
⌖Kanathur , ECR
1.85 Cr Onwards
Know More →
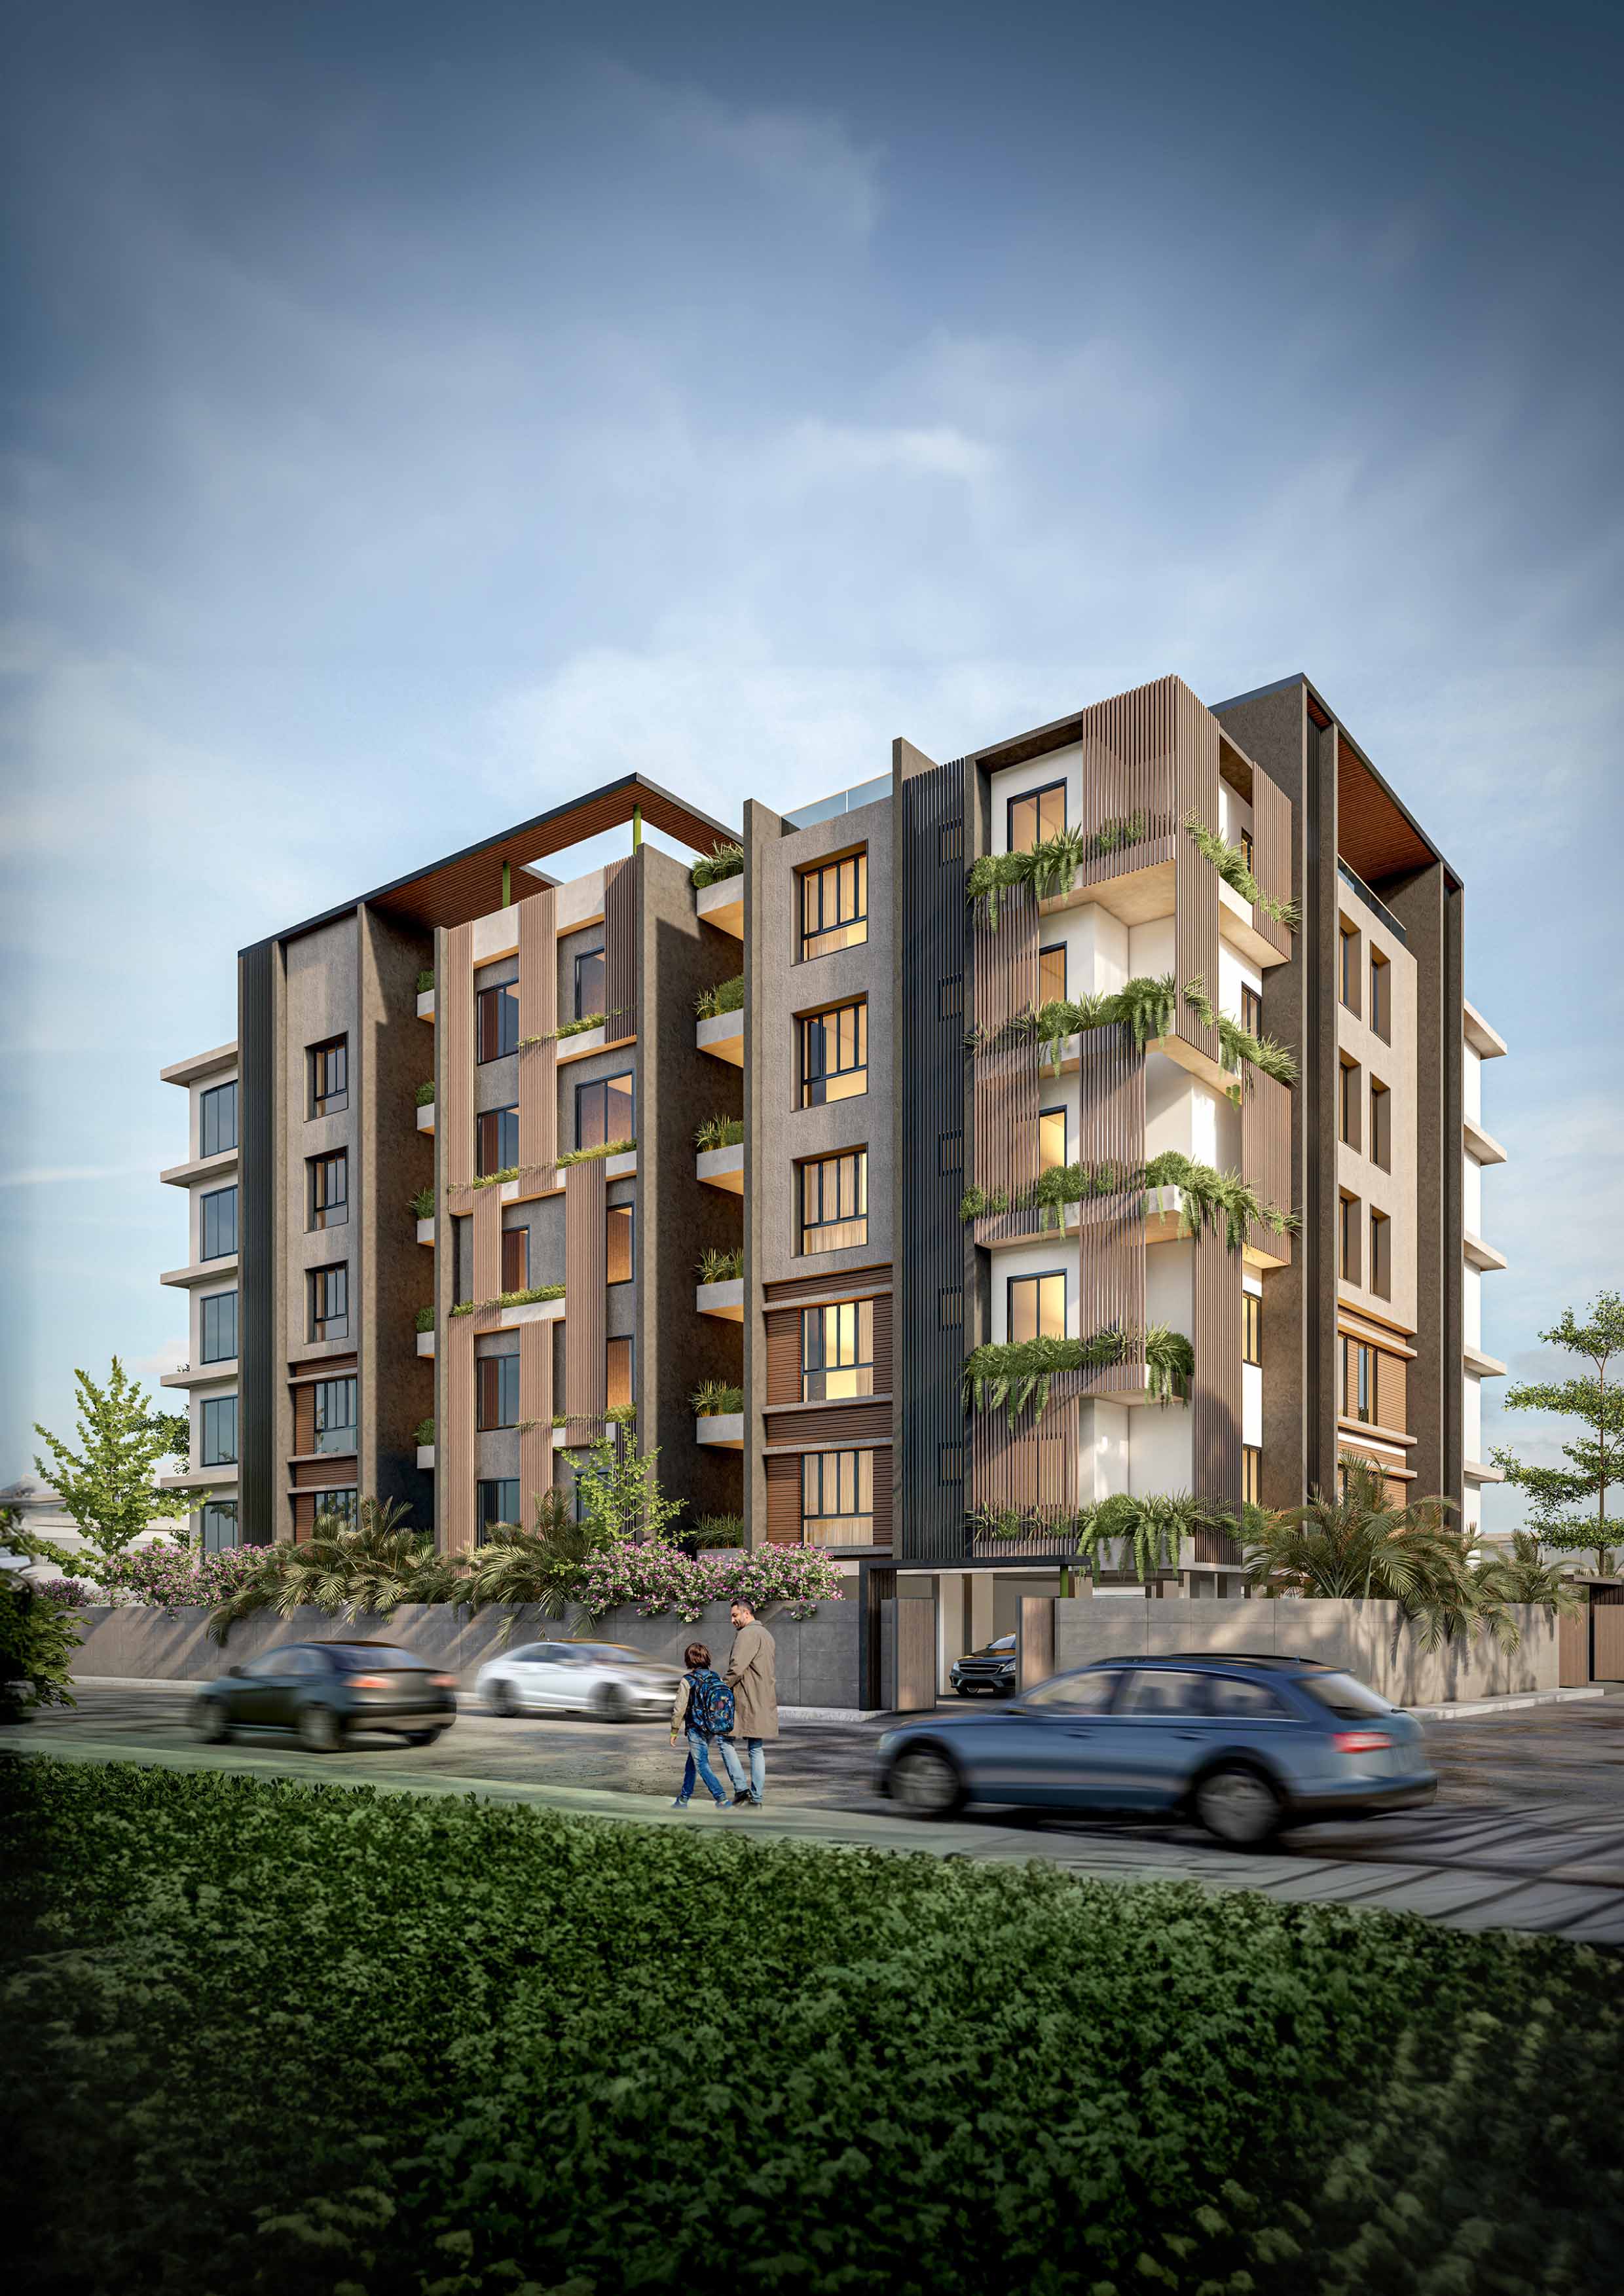
BBCL Dhriti
⌖Madipakkam
1.14 Cr Onwards
Know More →
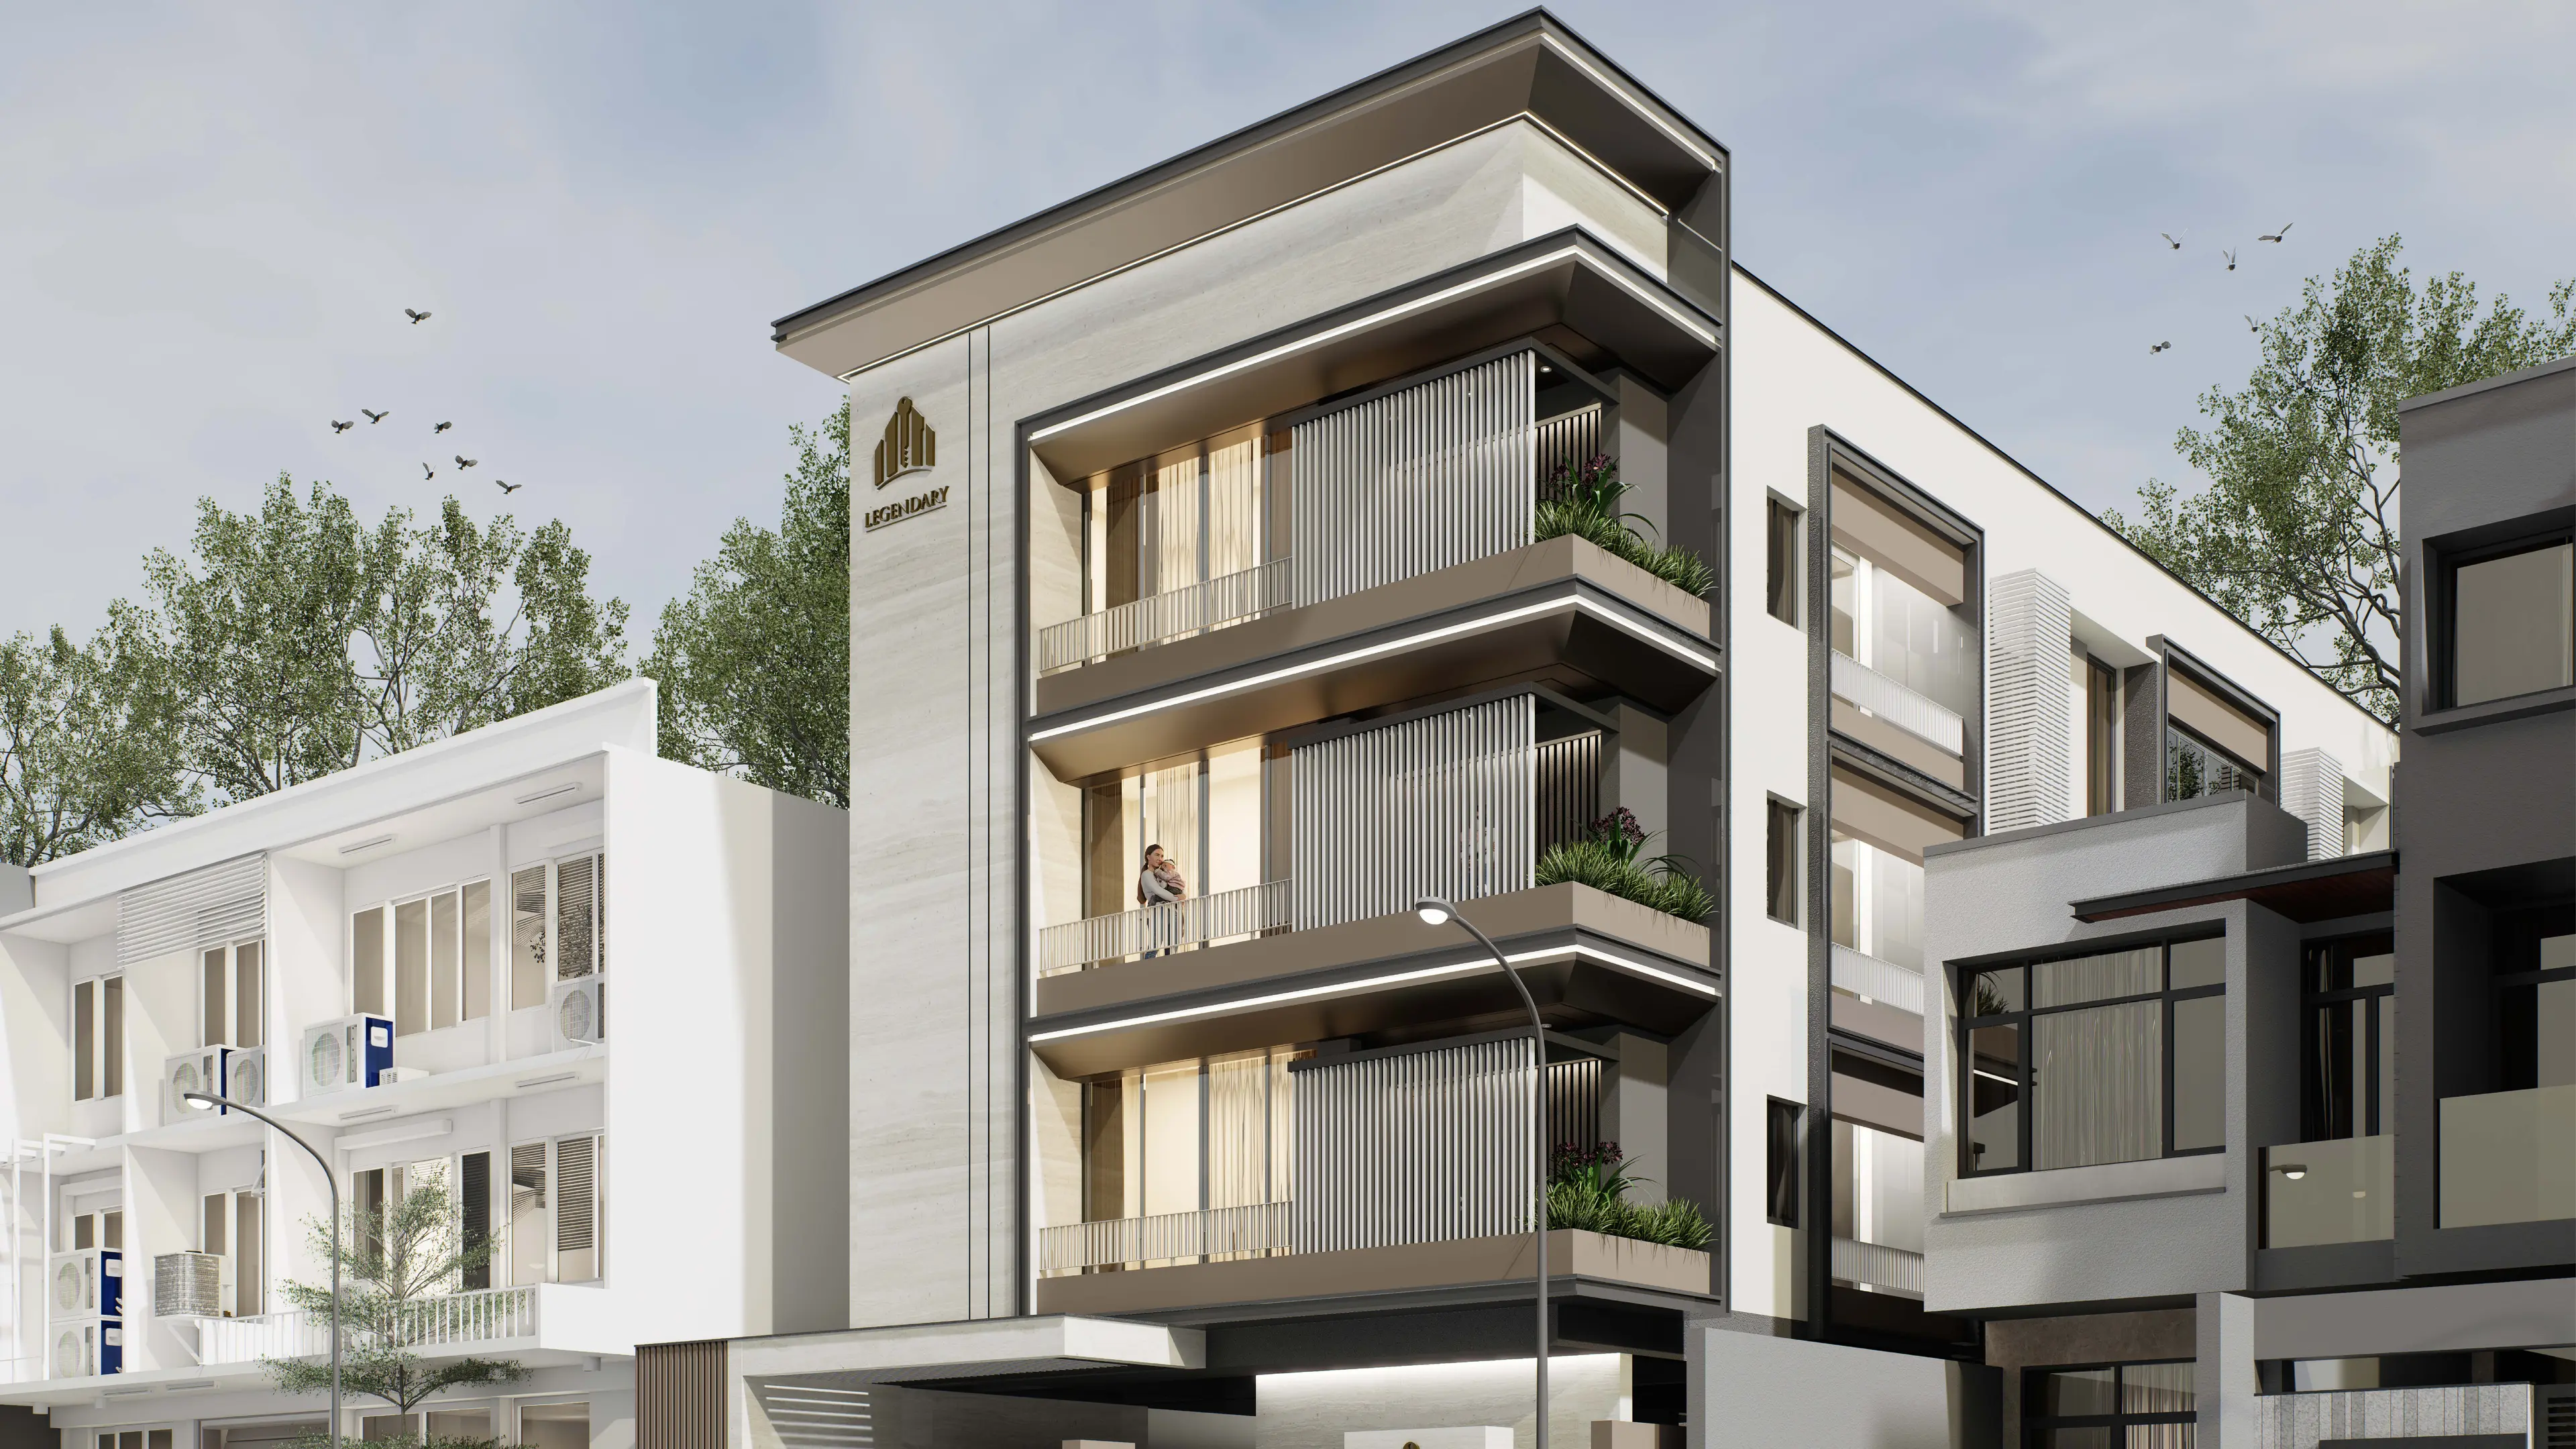
Legendary Bliss
⌖T.Nagar
3.67 Cr Onwards
Know More →
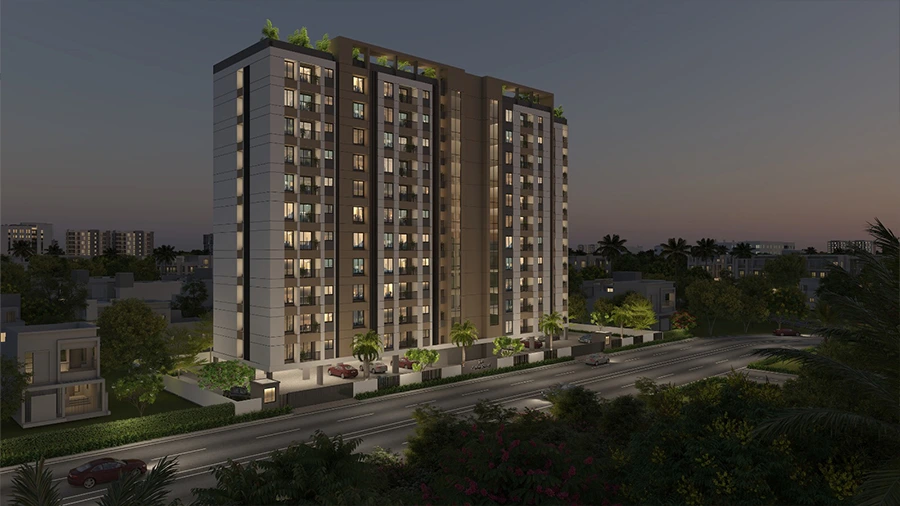
Jains Aadhya Bharath
⌖Korattur
1.28 Cr Onwards
Know More →
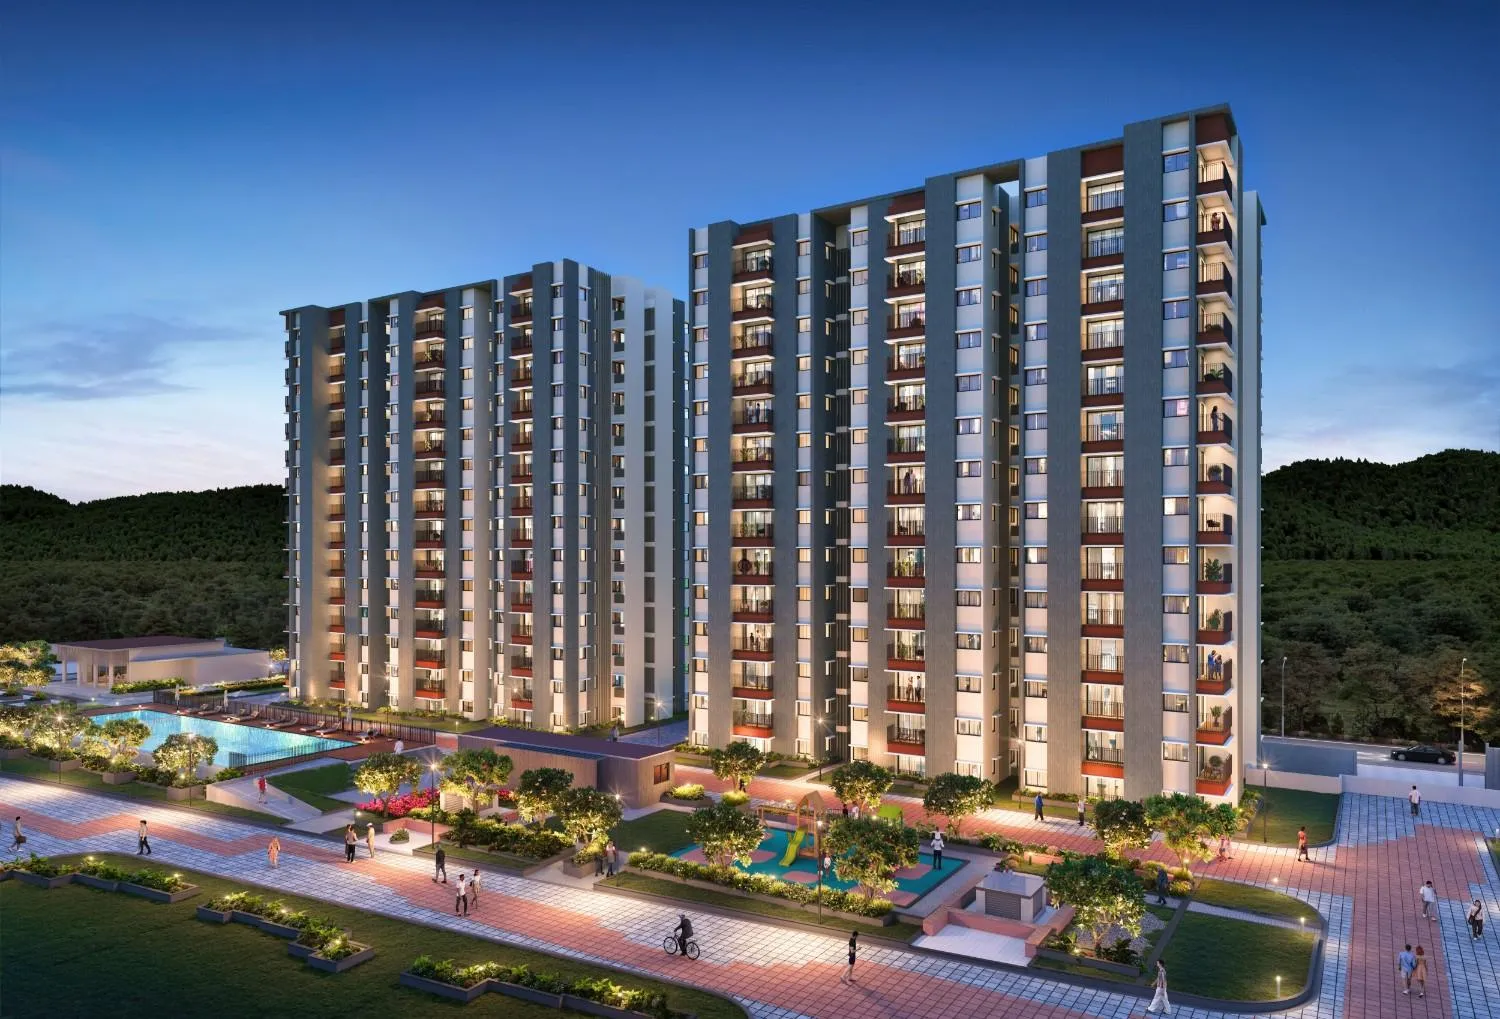
Mahindra Lakewoods
⌖Mahindra World City
79 L Onwards
Know More →
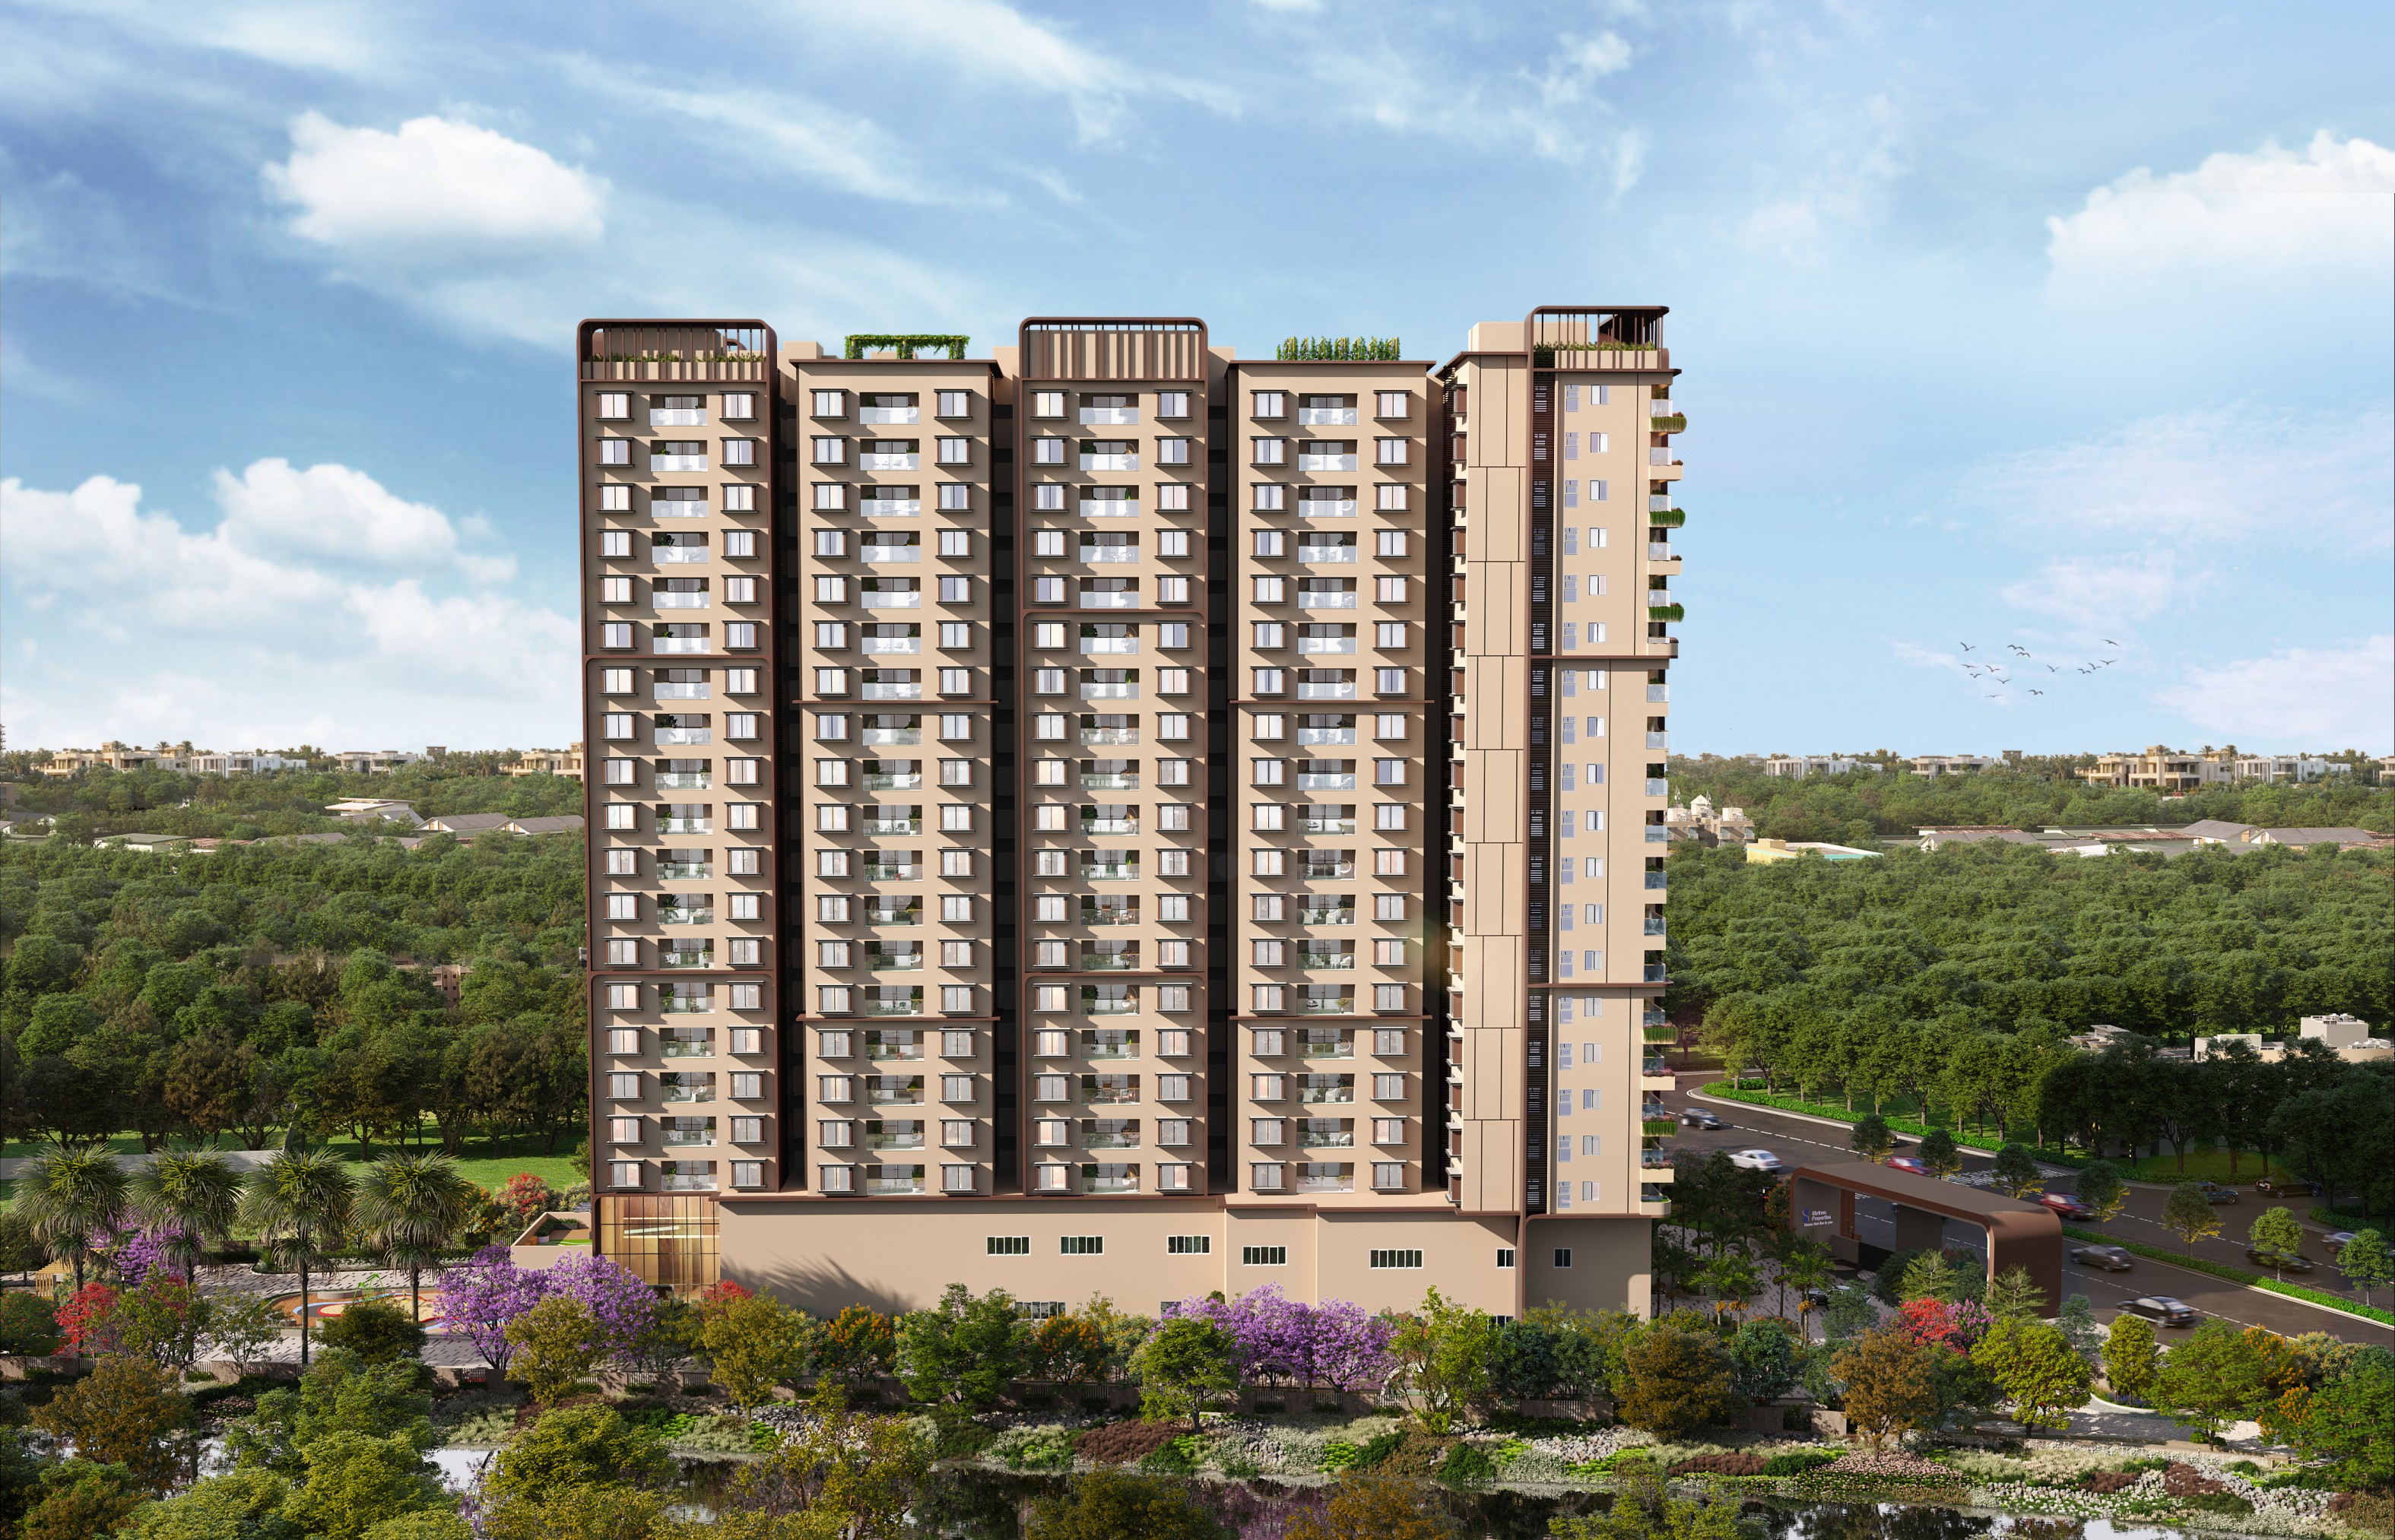
Codename King life by Shriram Properties
⌖Koyambedu
2.4 Cr onwards
Know More →
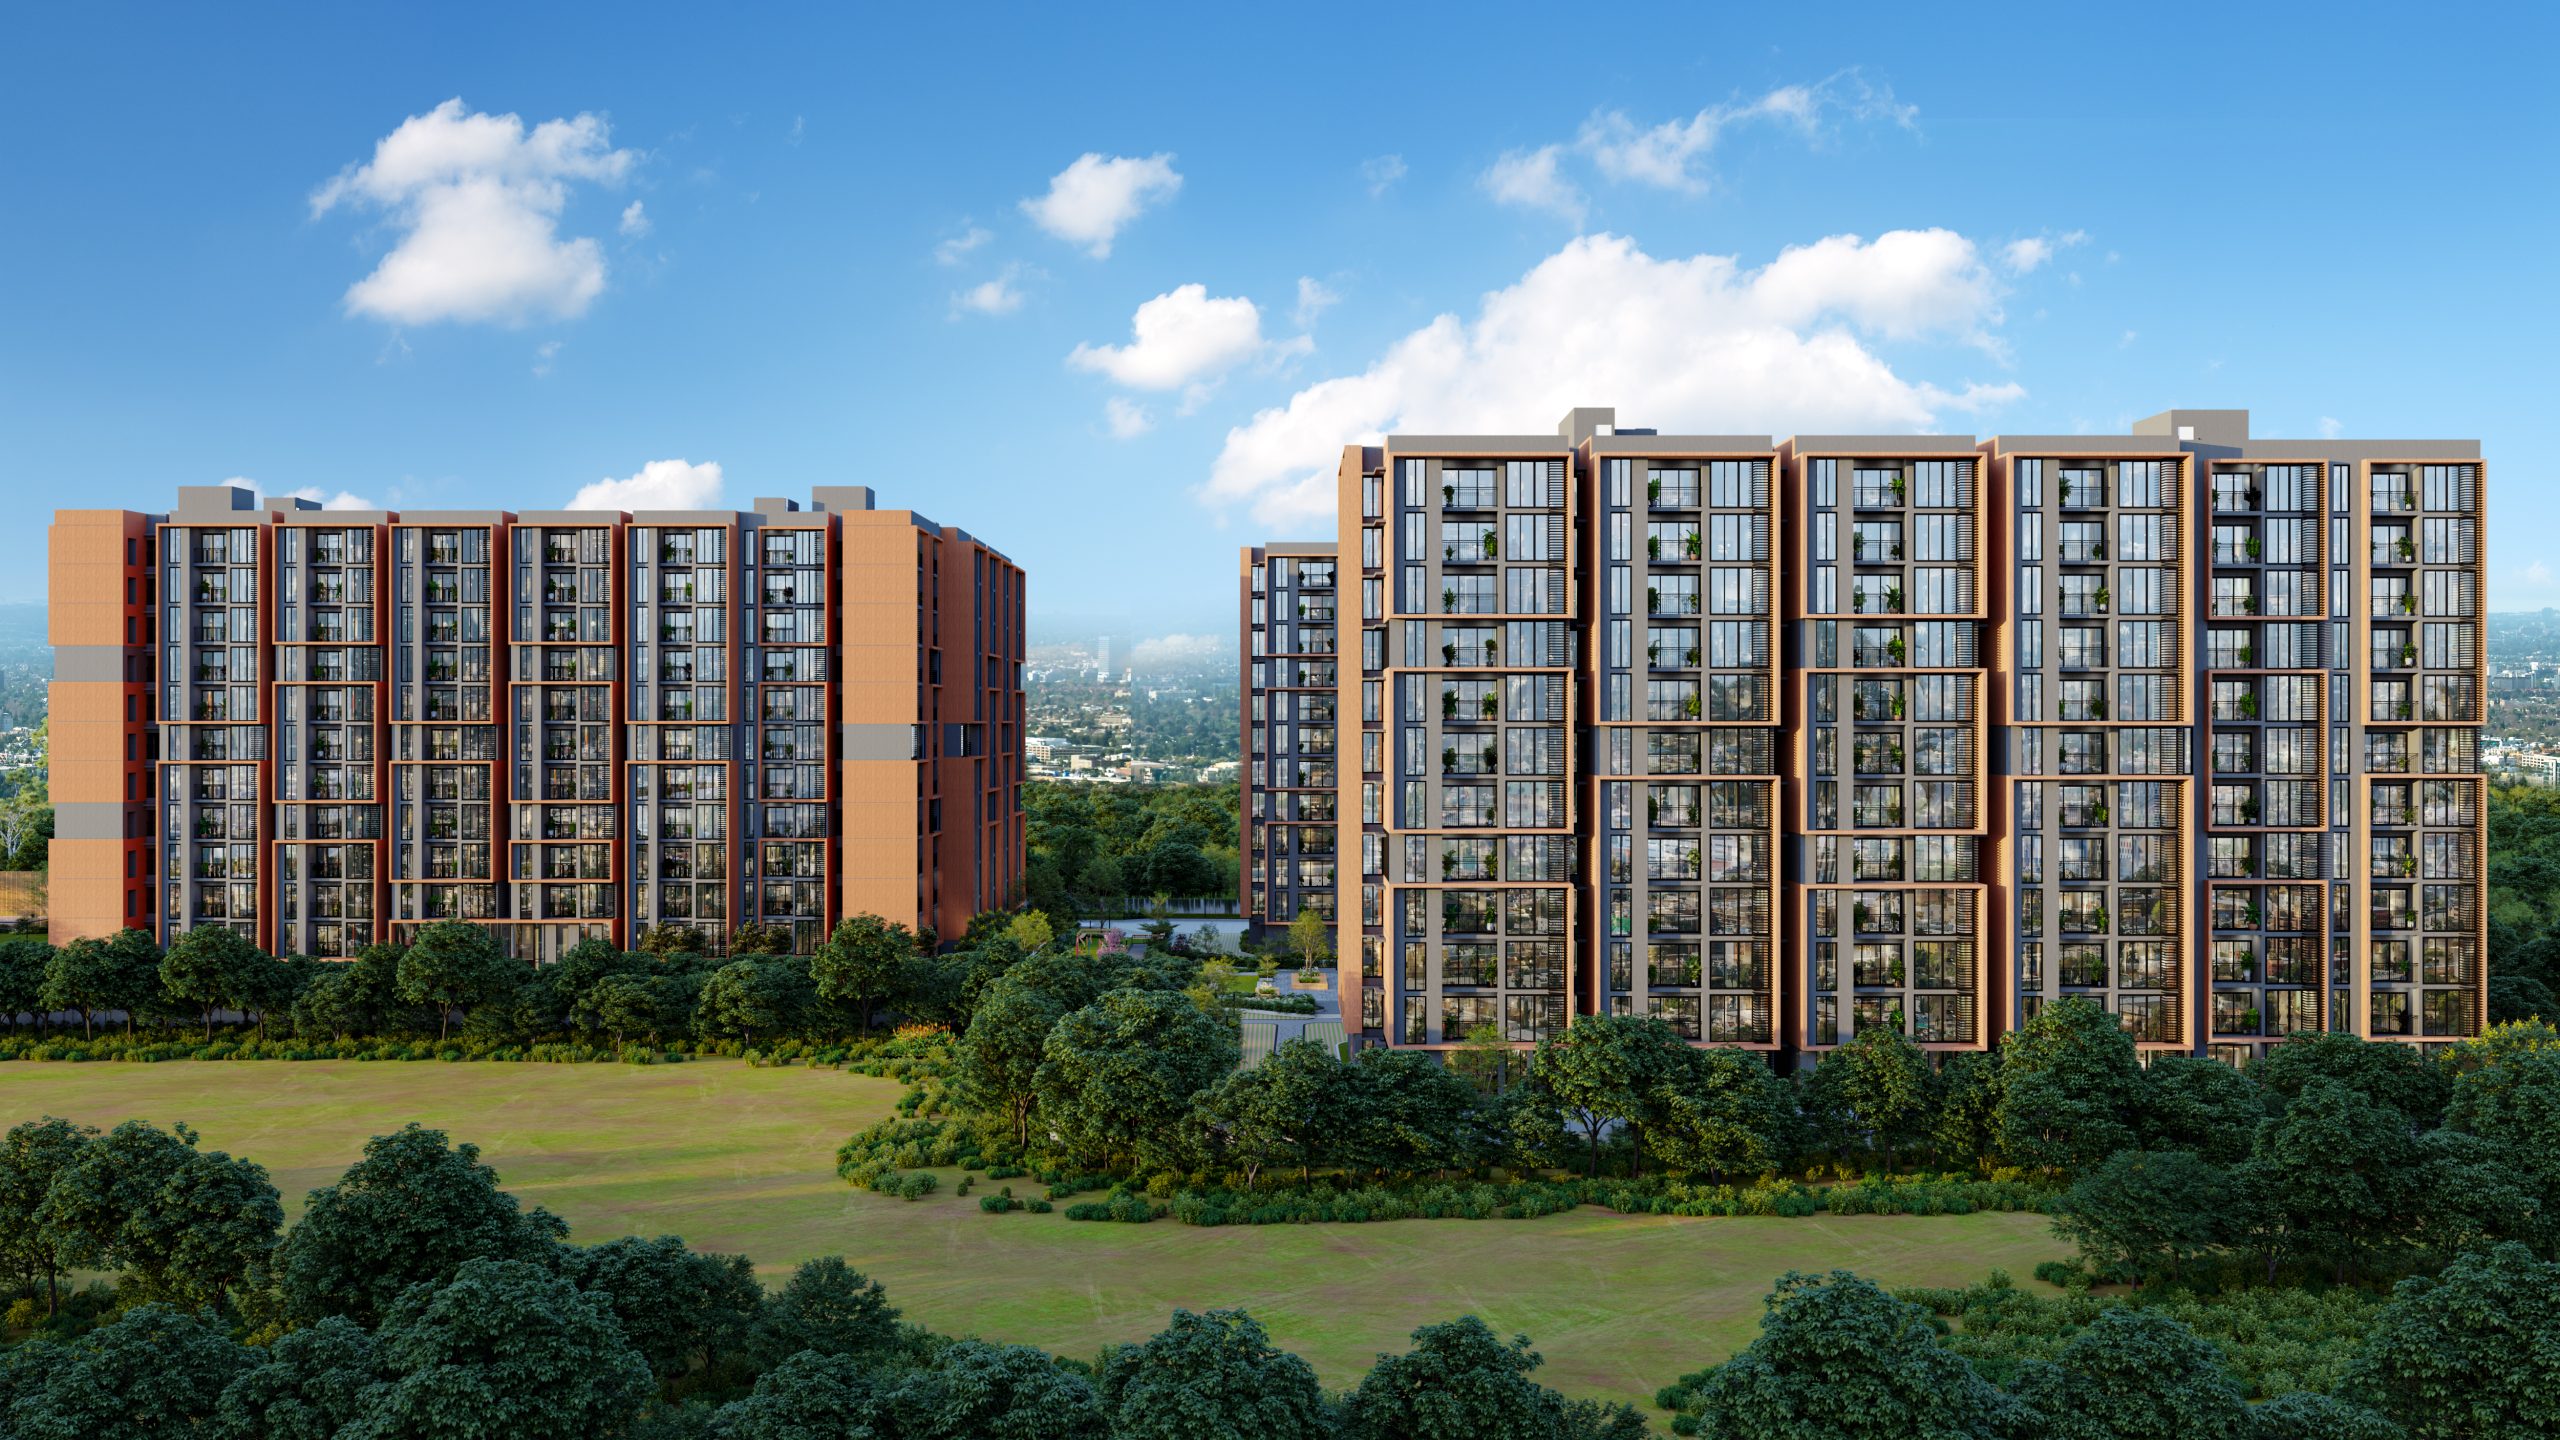
Casagrand Estoria
⌖Kelambakkam
78 L Onwards
Know More →
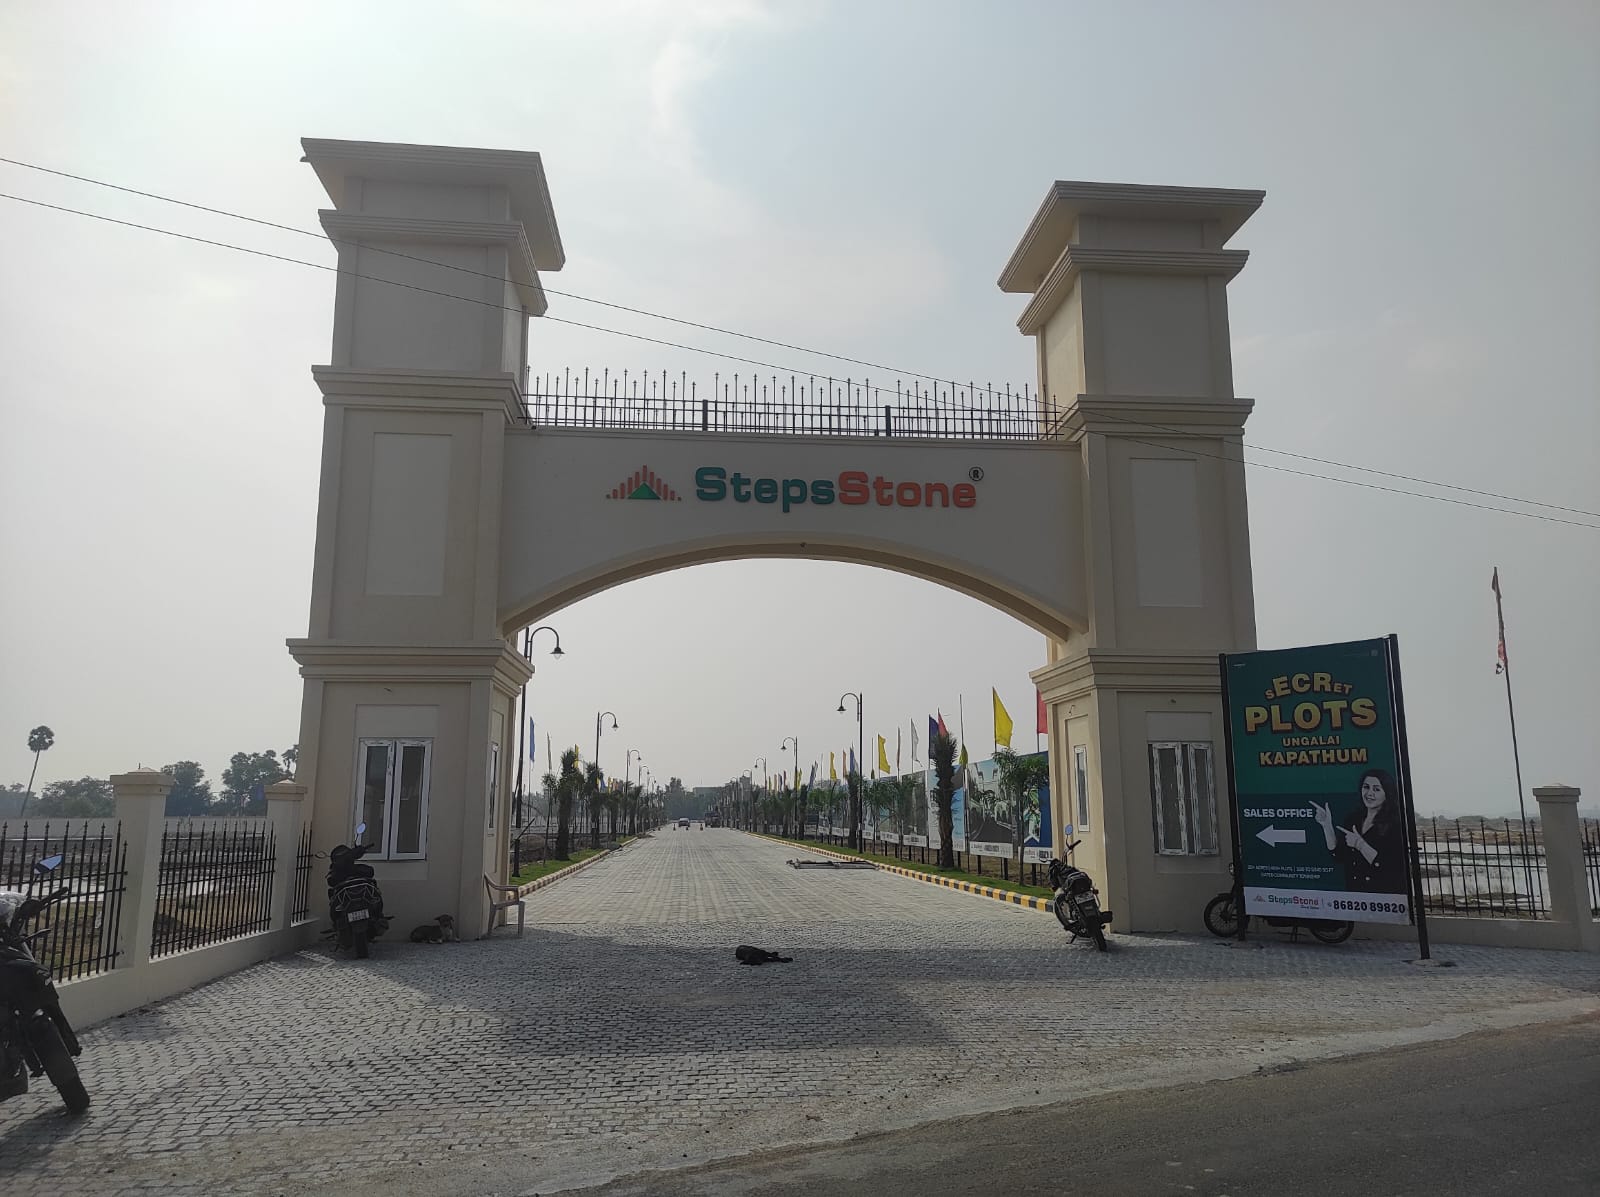
Stepstone Secret Auraa
⌖Nemmeli , ECR
24 L onwards
Know More →
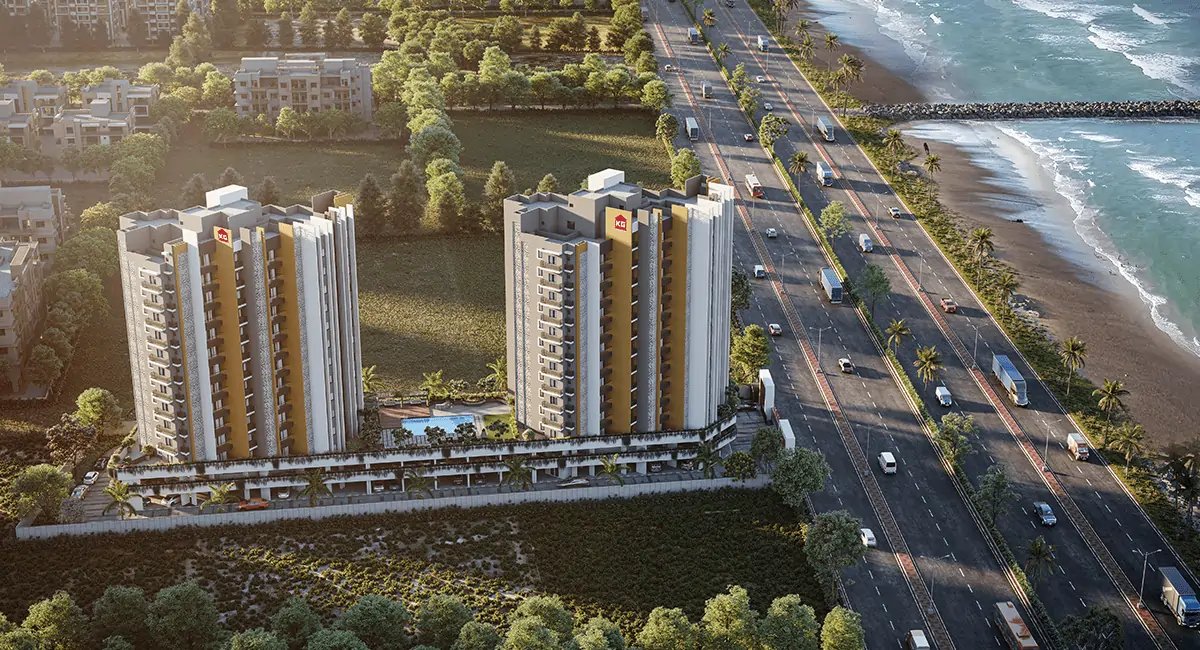
KG Northbay
⌖Tondiarpet
1.8 Cr onwards
Know More →
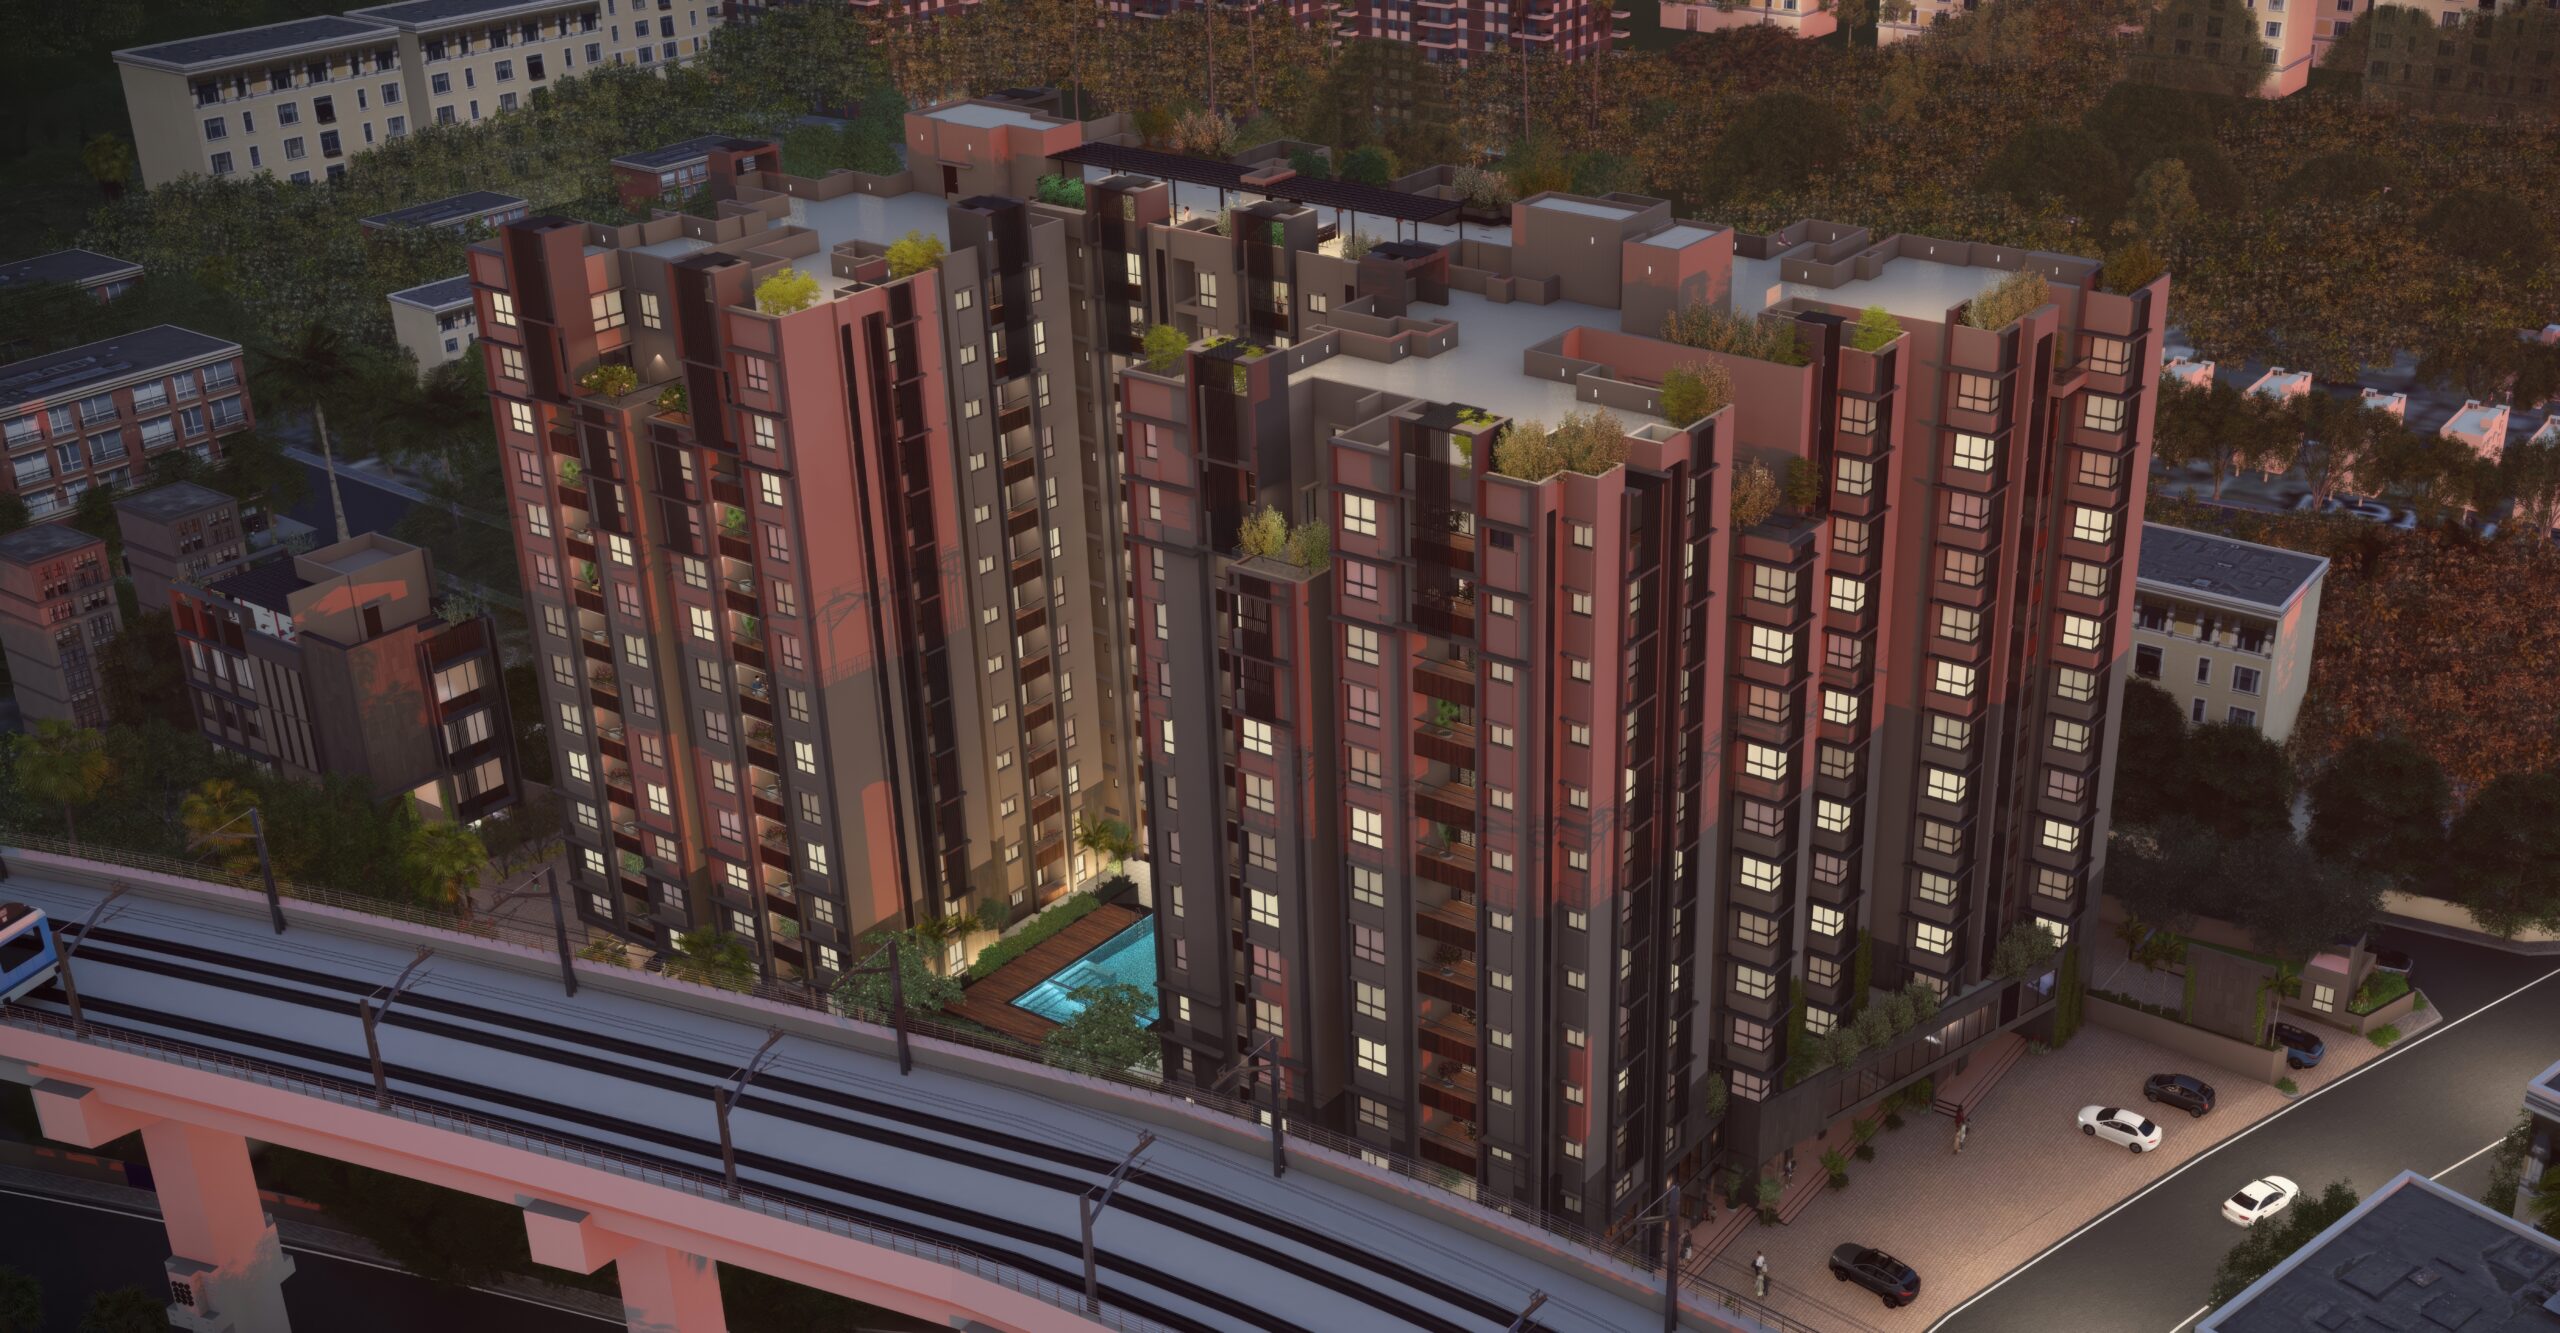
DAC Balmandaisa
⌖Porur
1.14 Cr onwards
Know More →
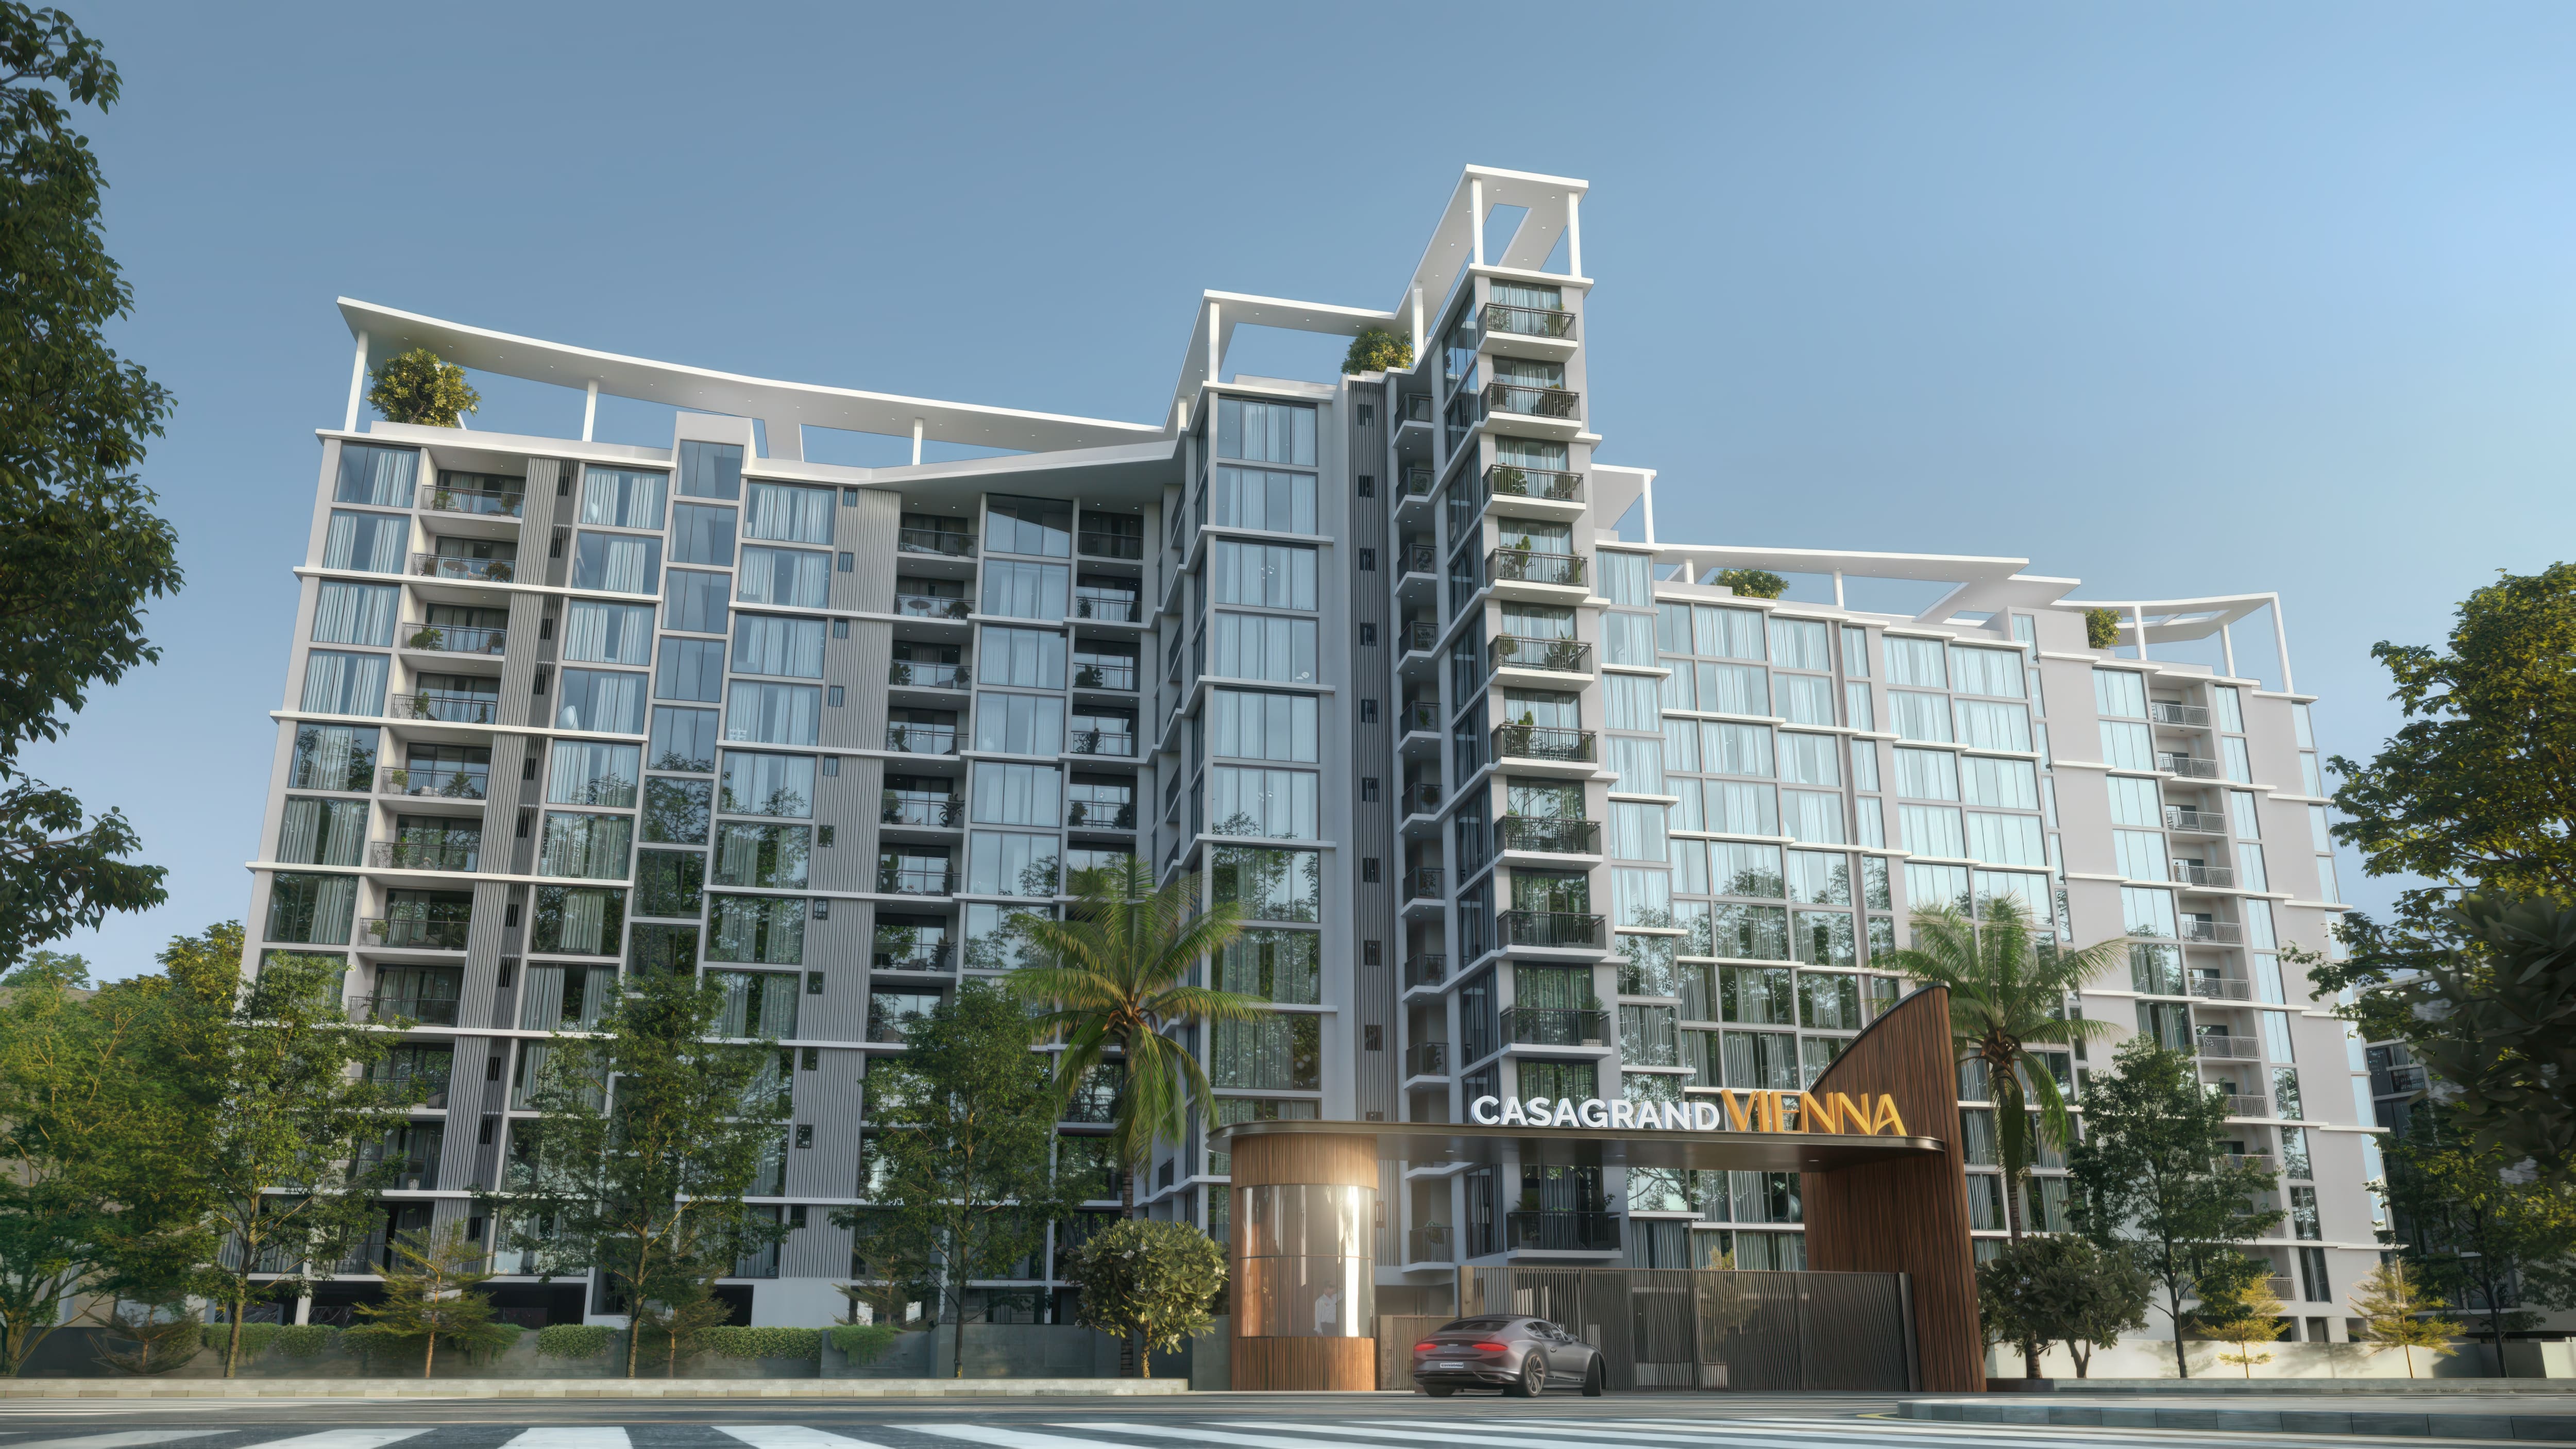
Casagrand Vienna
⌖Adyar
3.41 Cr Onwards
Know More →
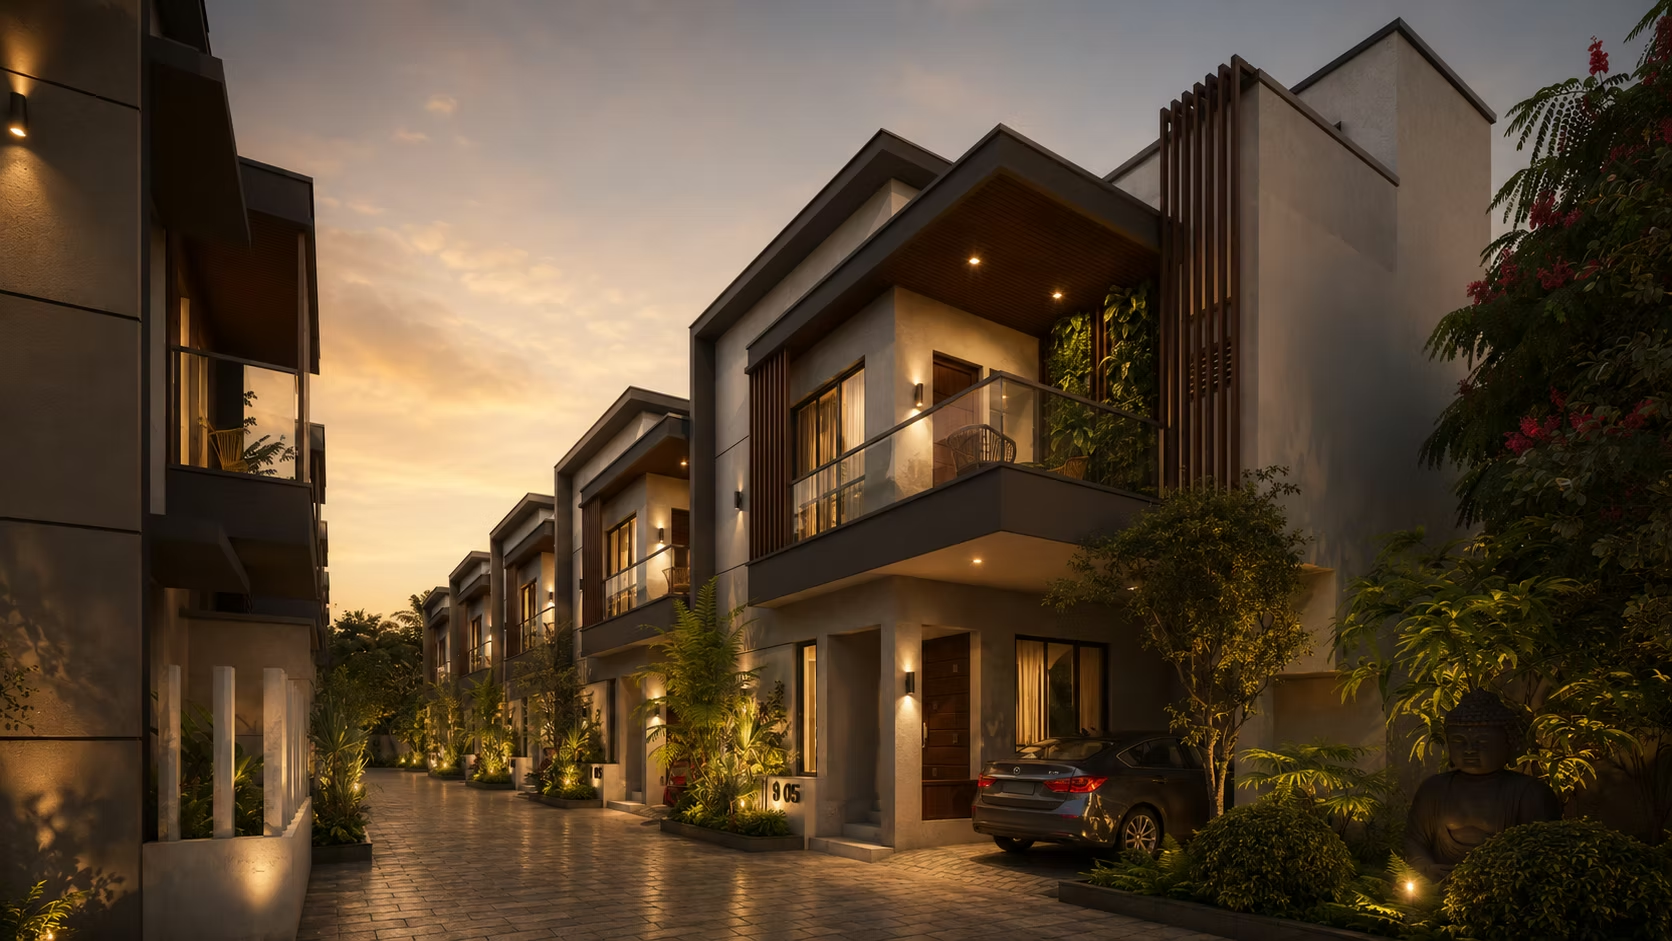
Vista Villas by Earthern Spaces
⌖Kelambakkam
1.25 Cr onwards
Know More →
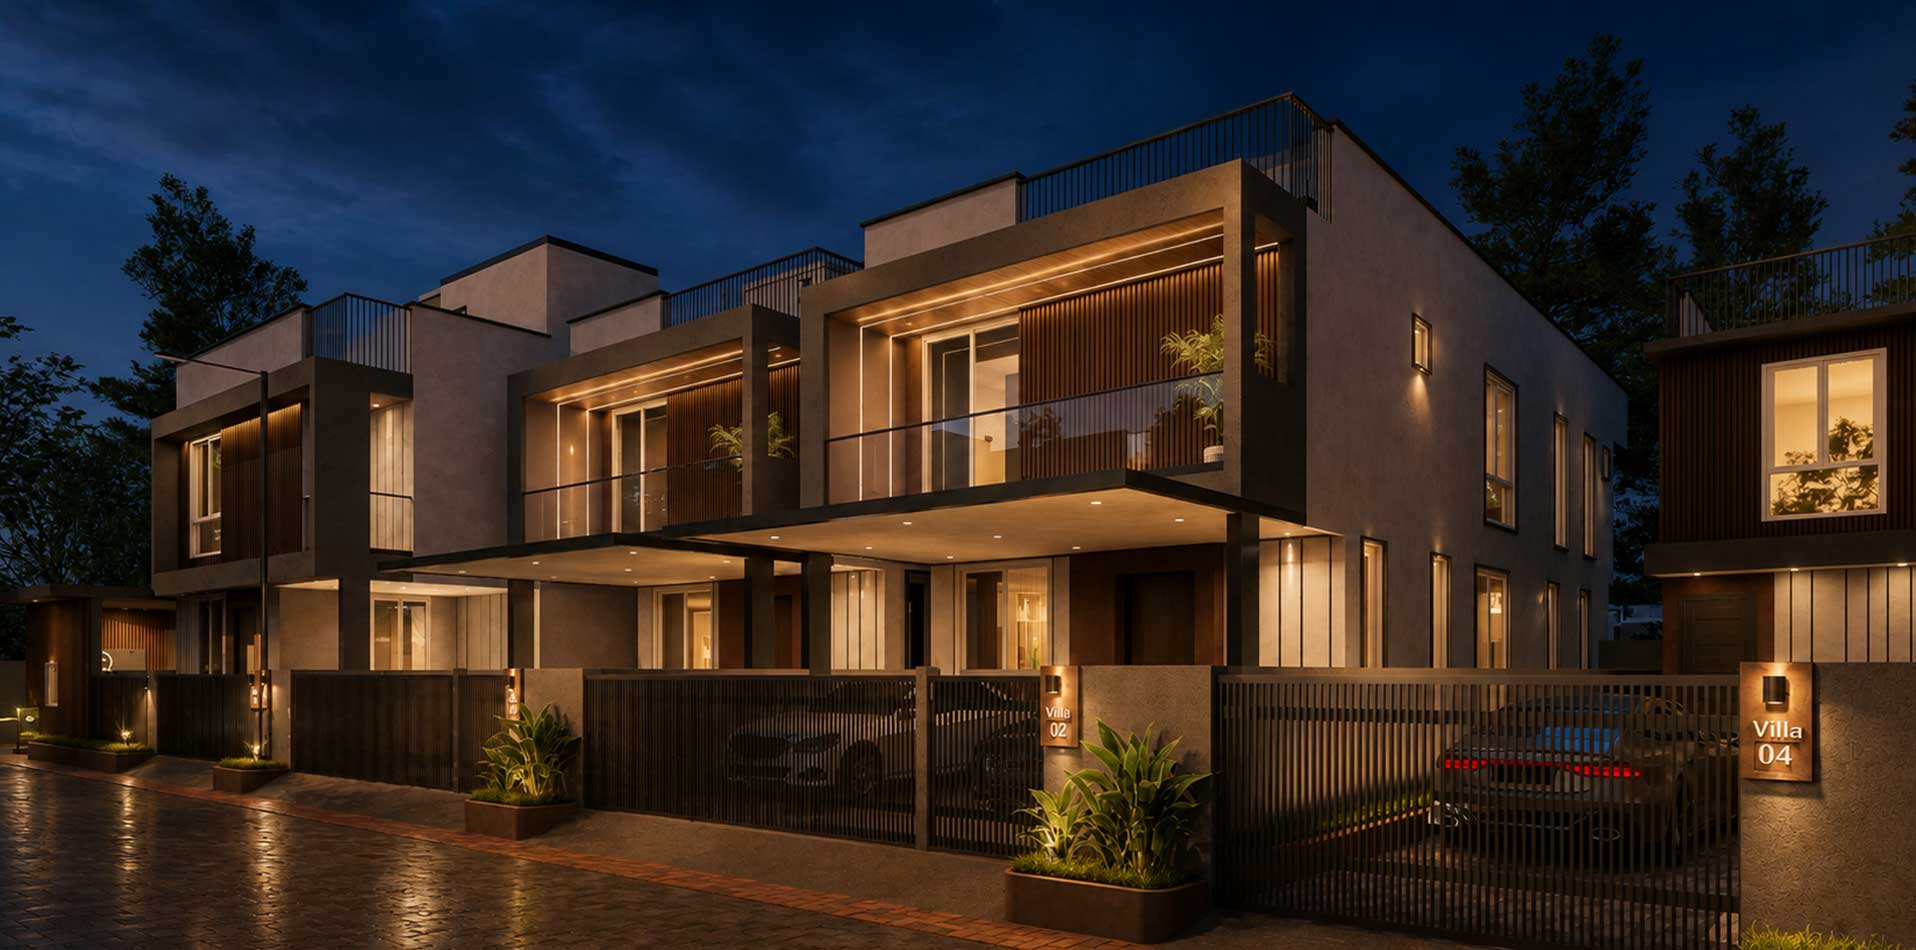
Aloma Xs Real Bristol
⌖Padur , OMR
1.46 Cr onwards
Know More →
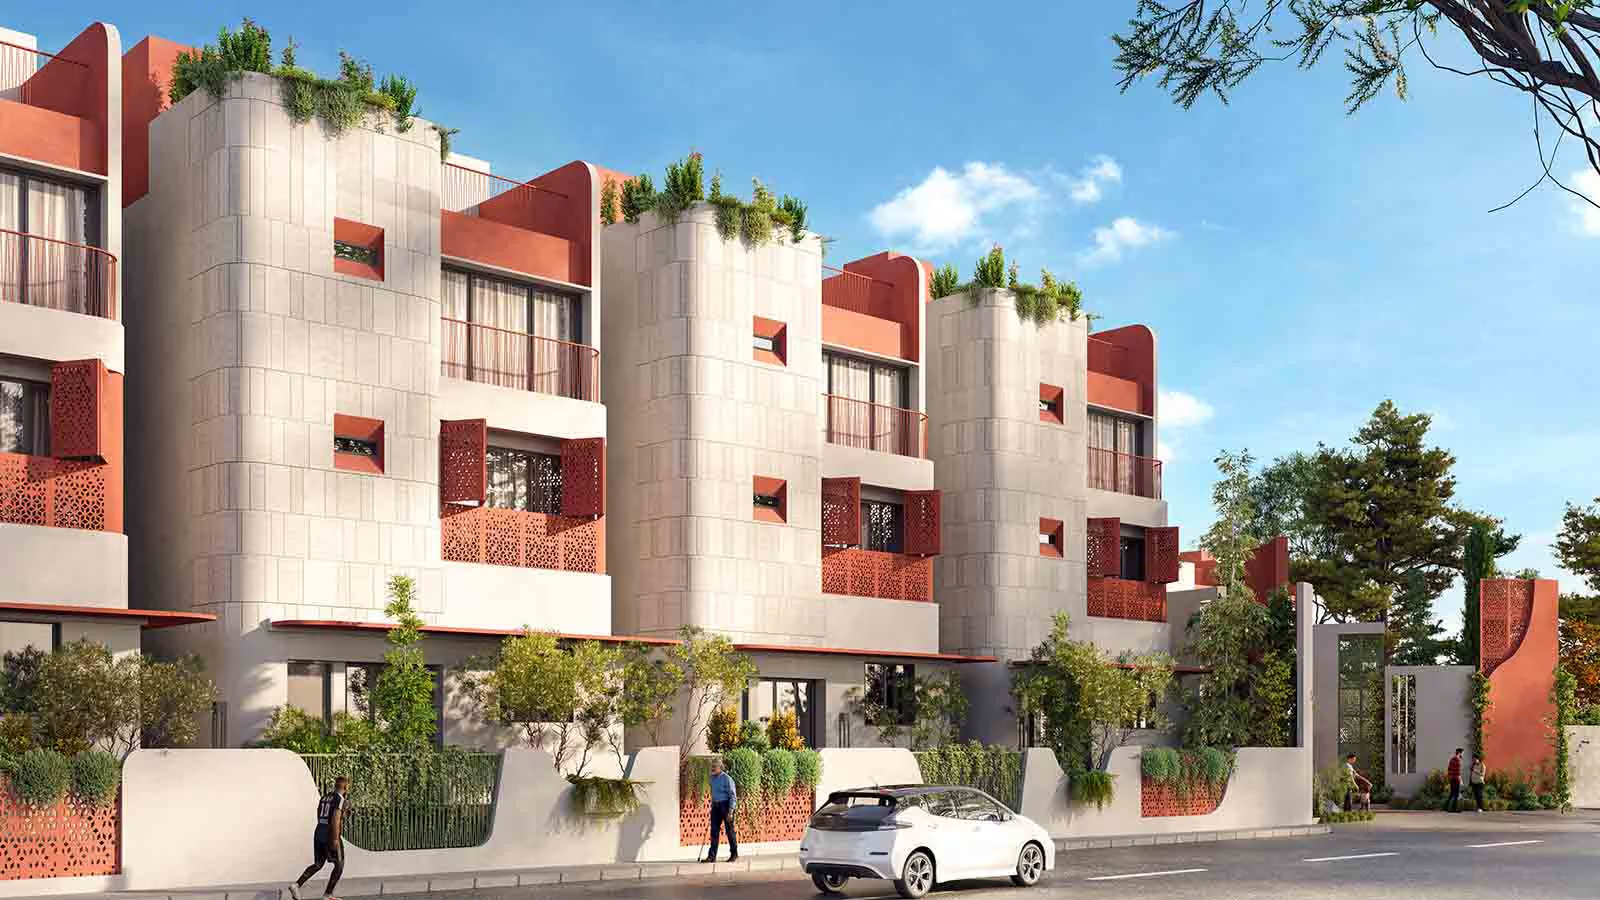
VR Livin 6.6
⌖Madhavaram
2.2 Cr Onwards
Know More →
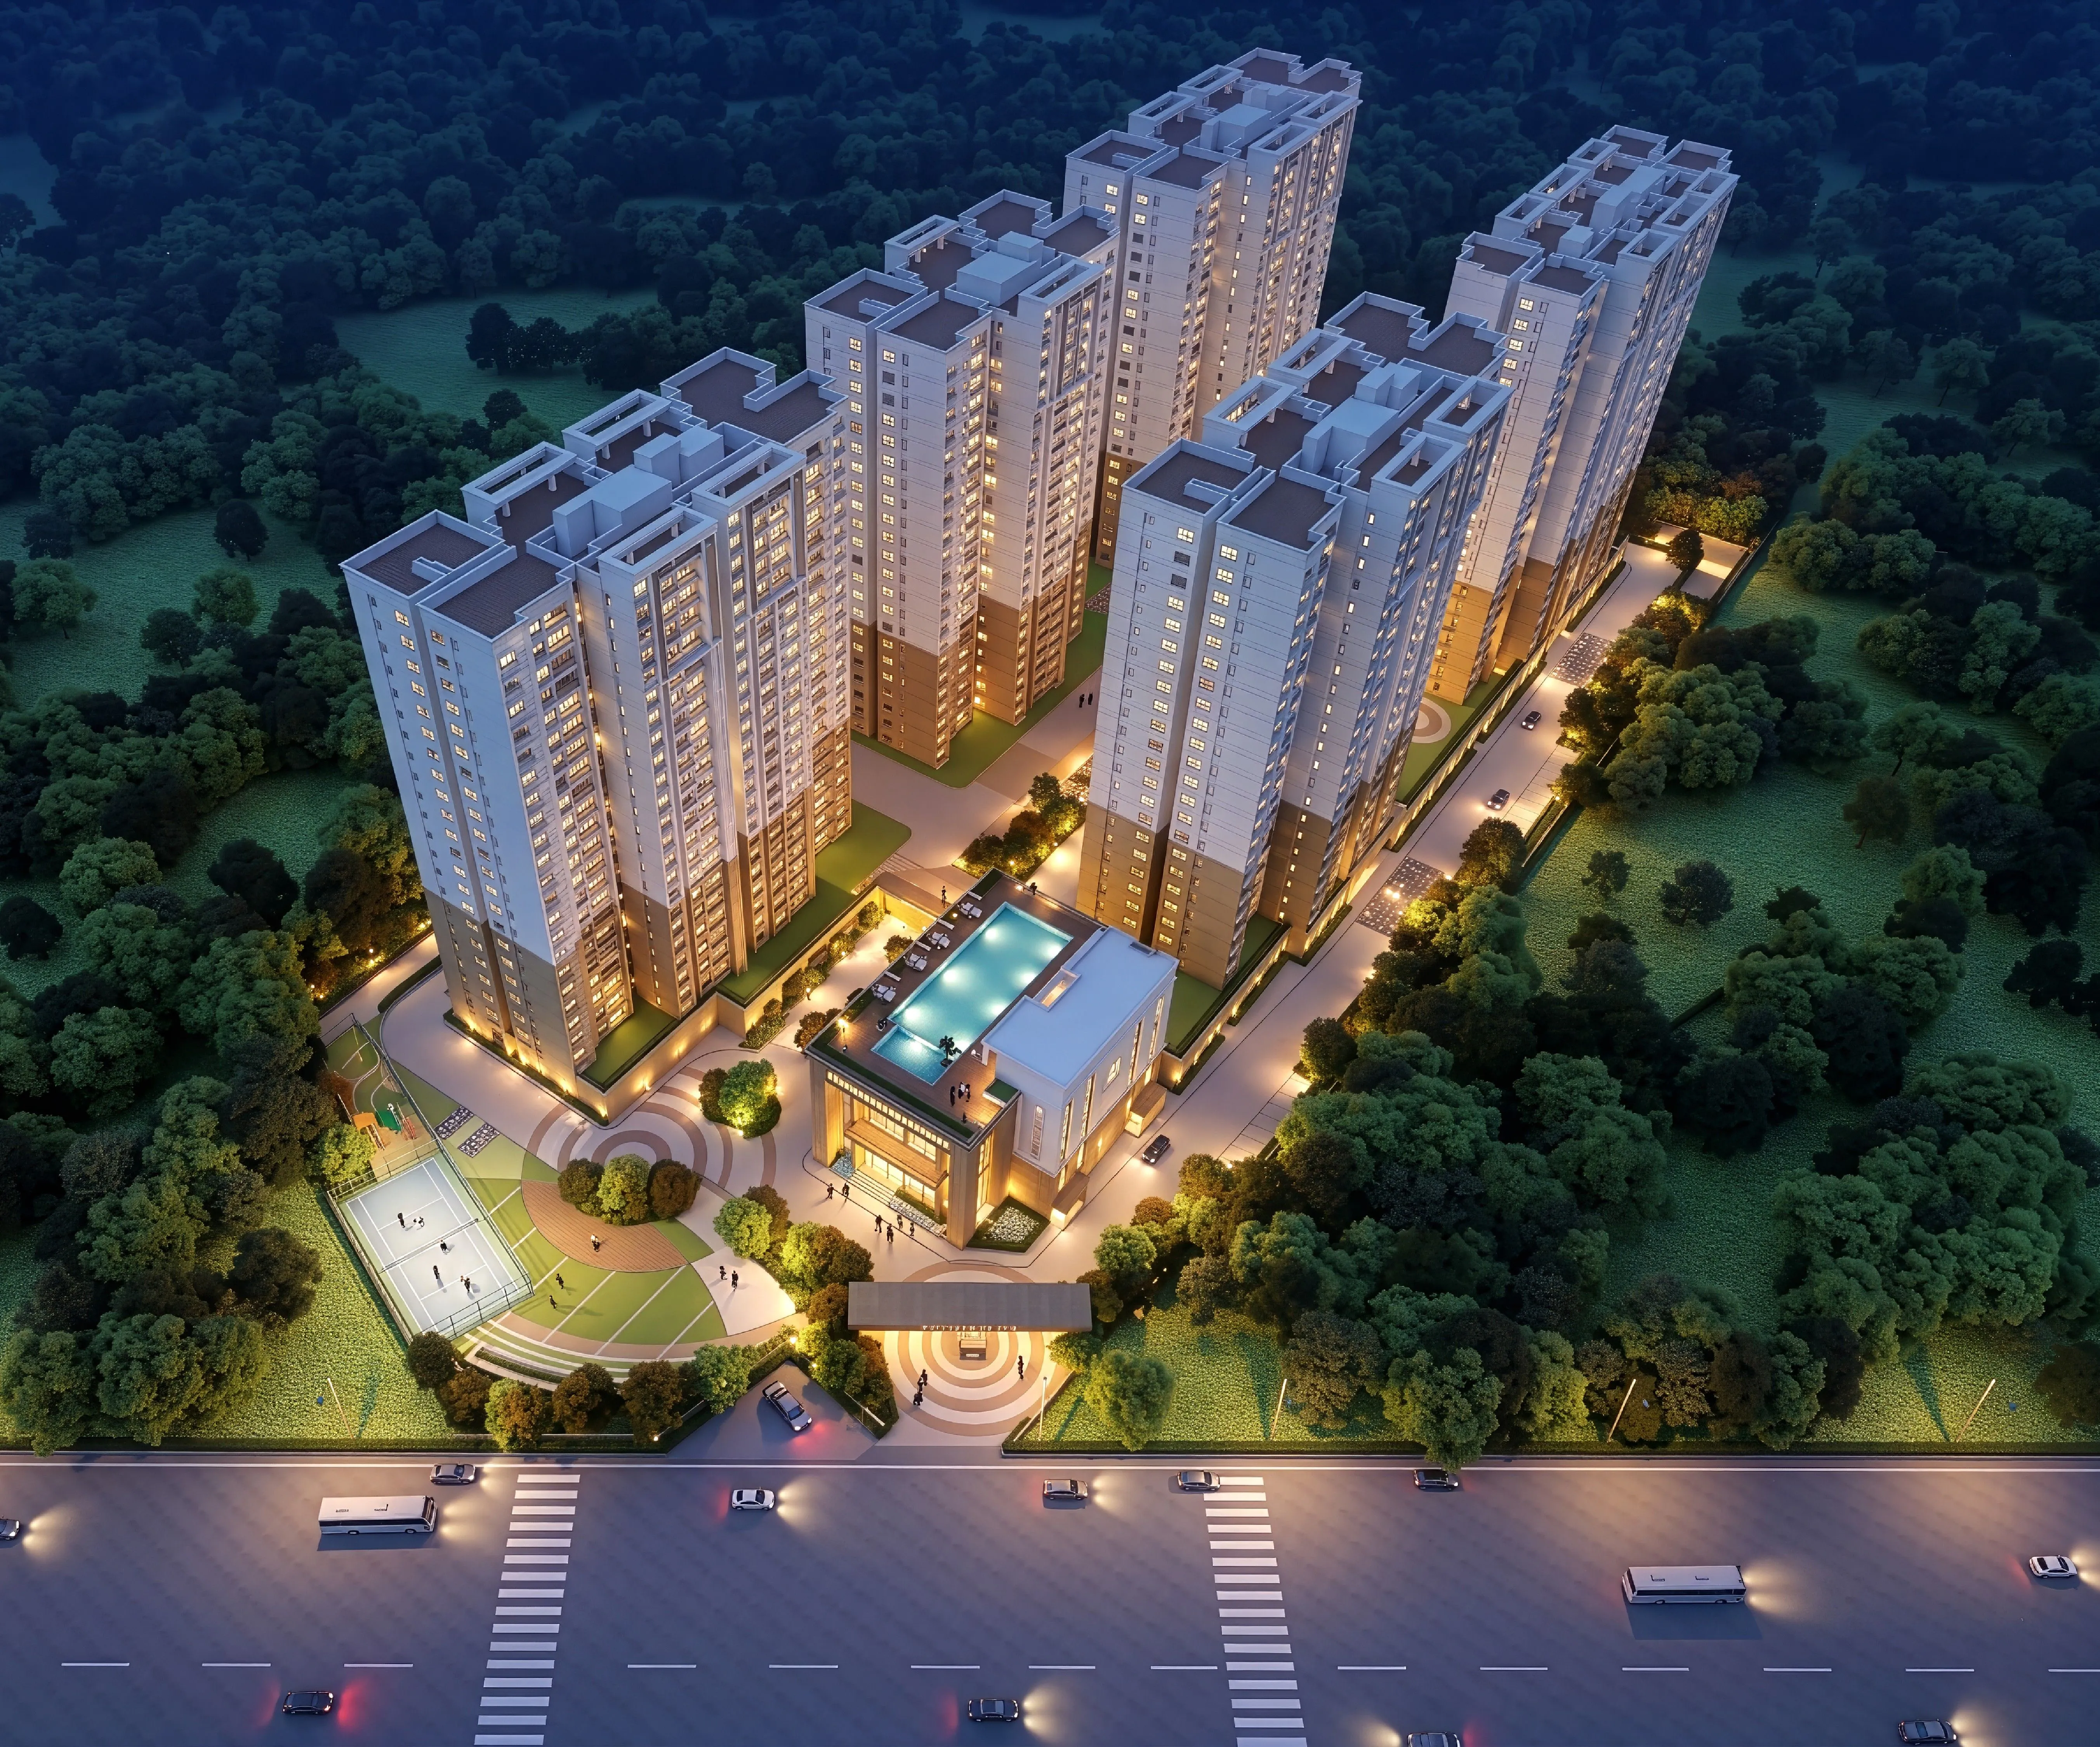
Prestige Palm Court
⌖Madhavaram
1.05 cr onwards
Know More →
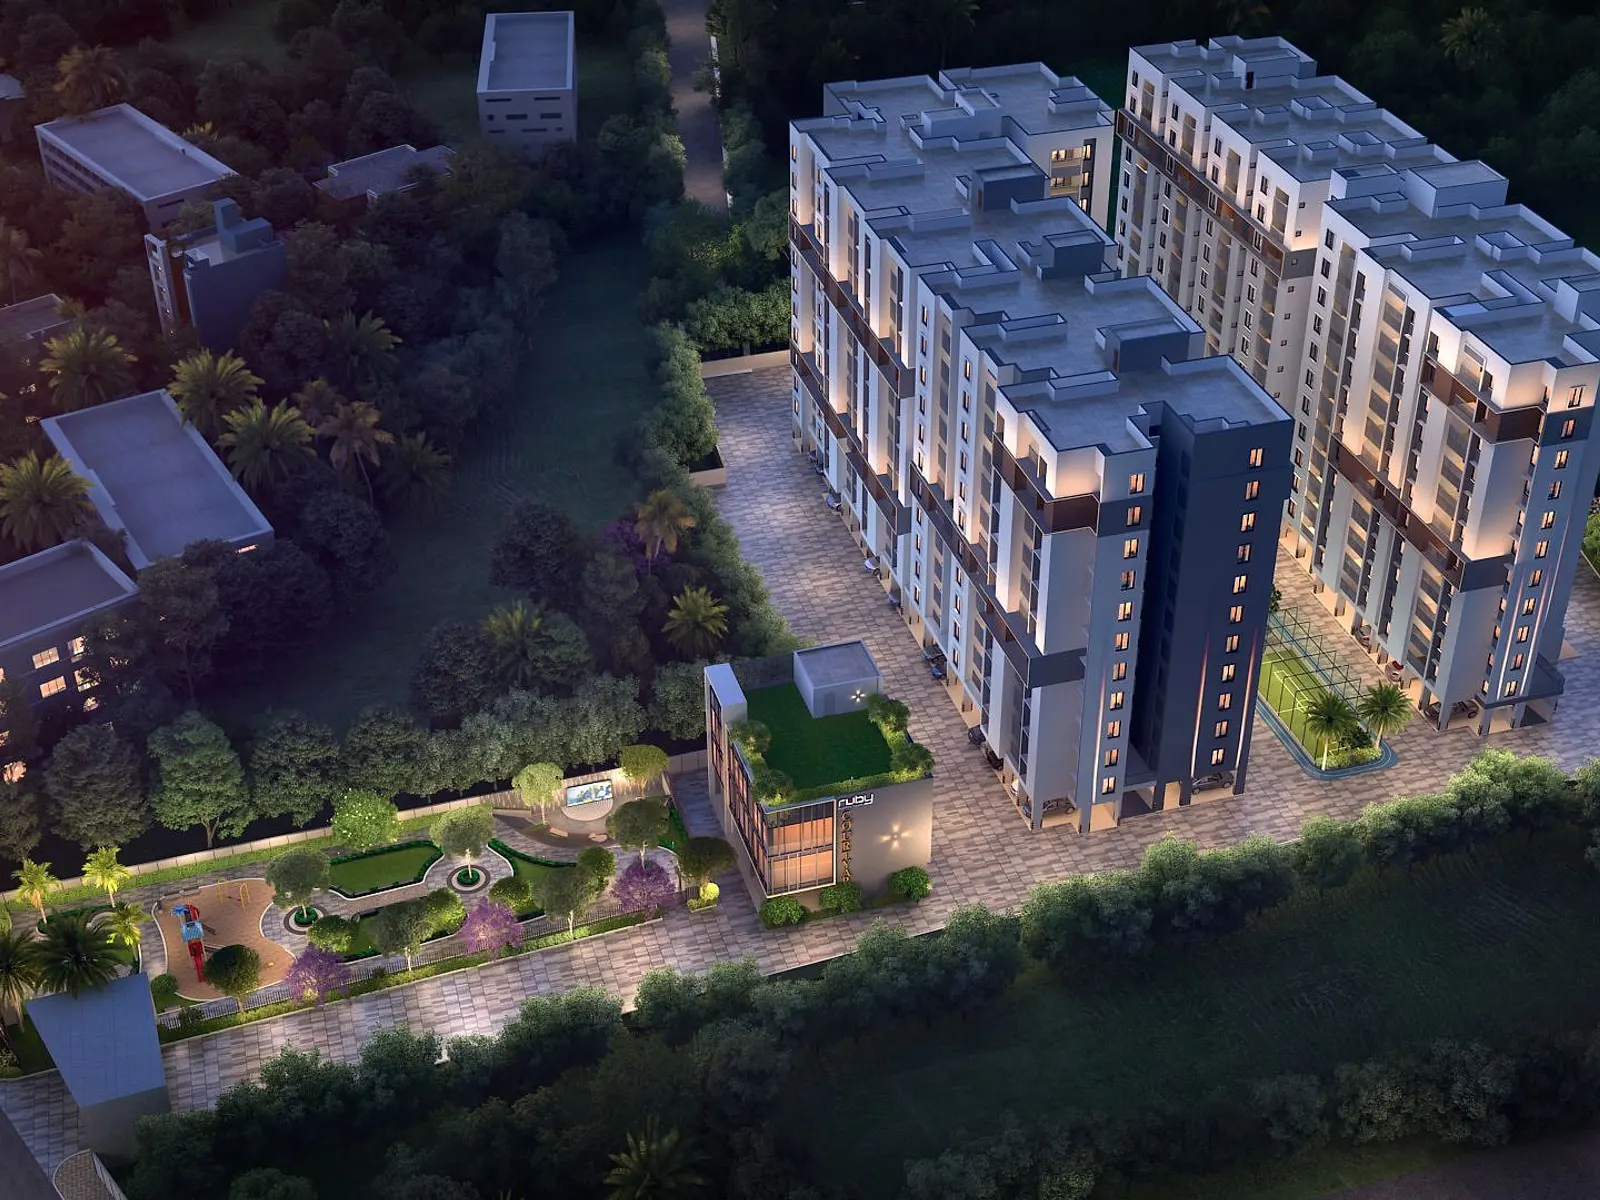
Ruby Courtyard
⌖Mannivakkam, Padappai
59 L Onwards
Know More →
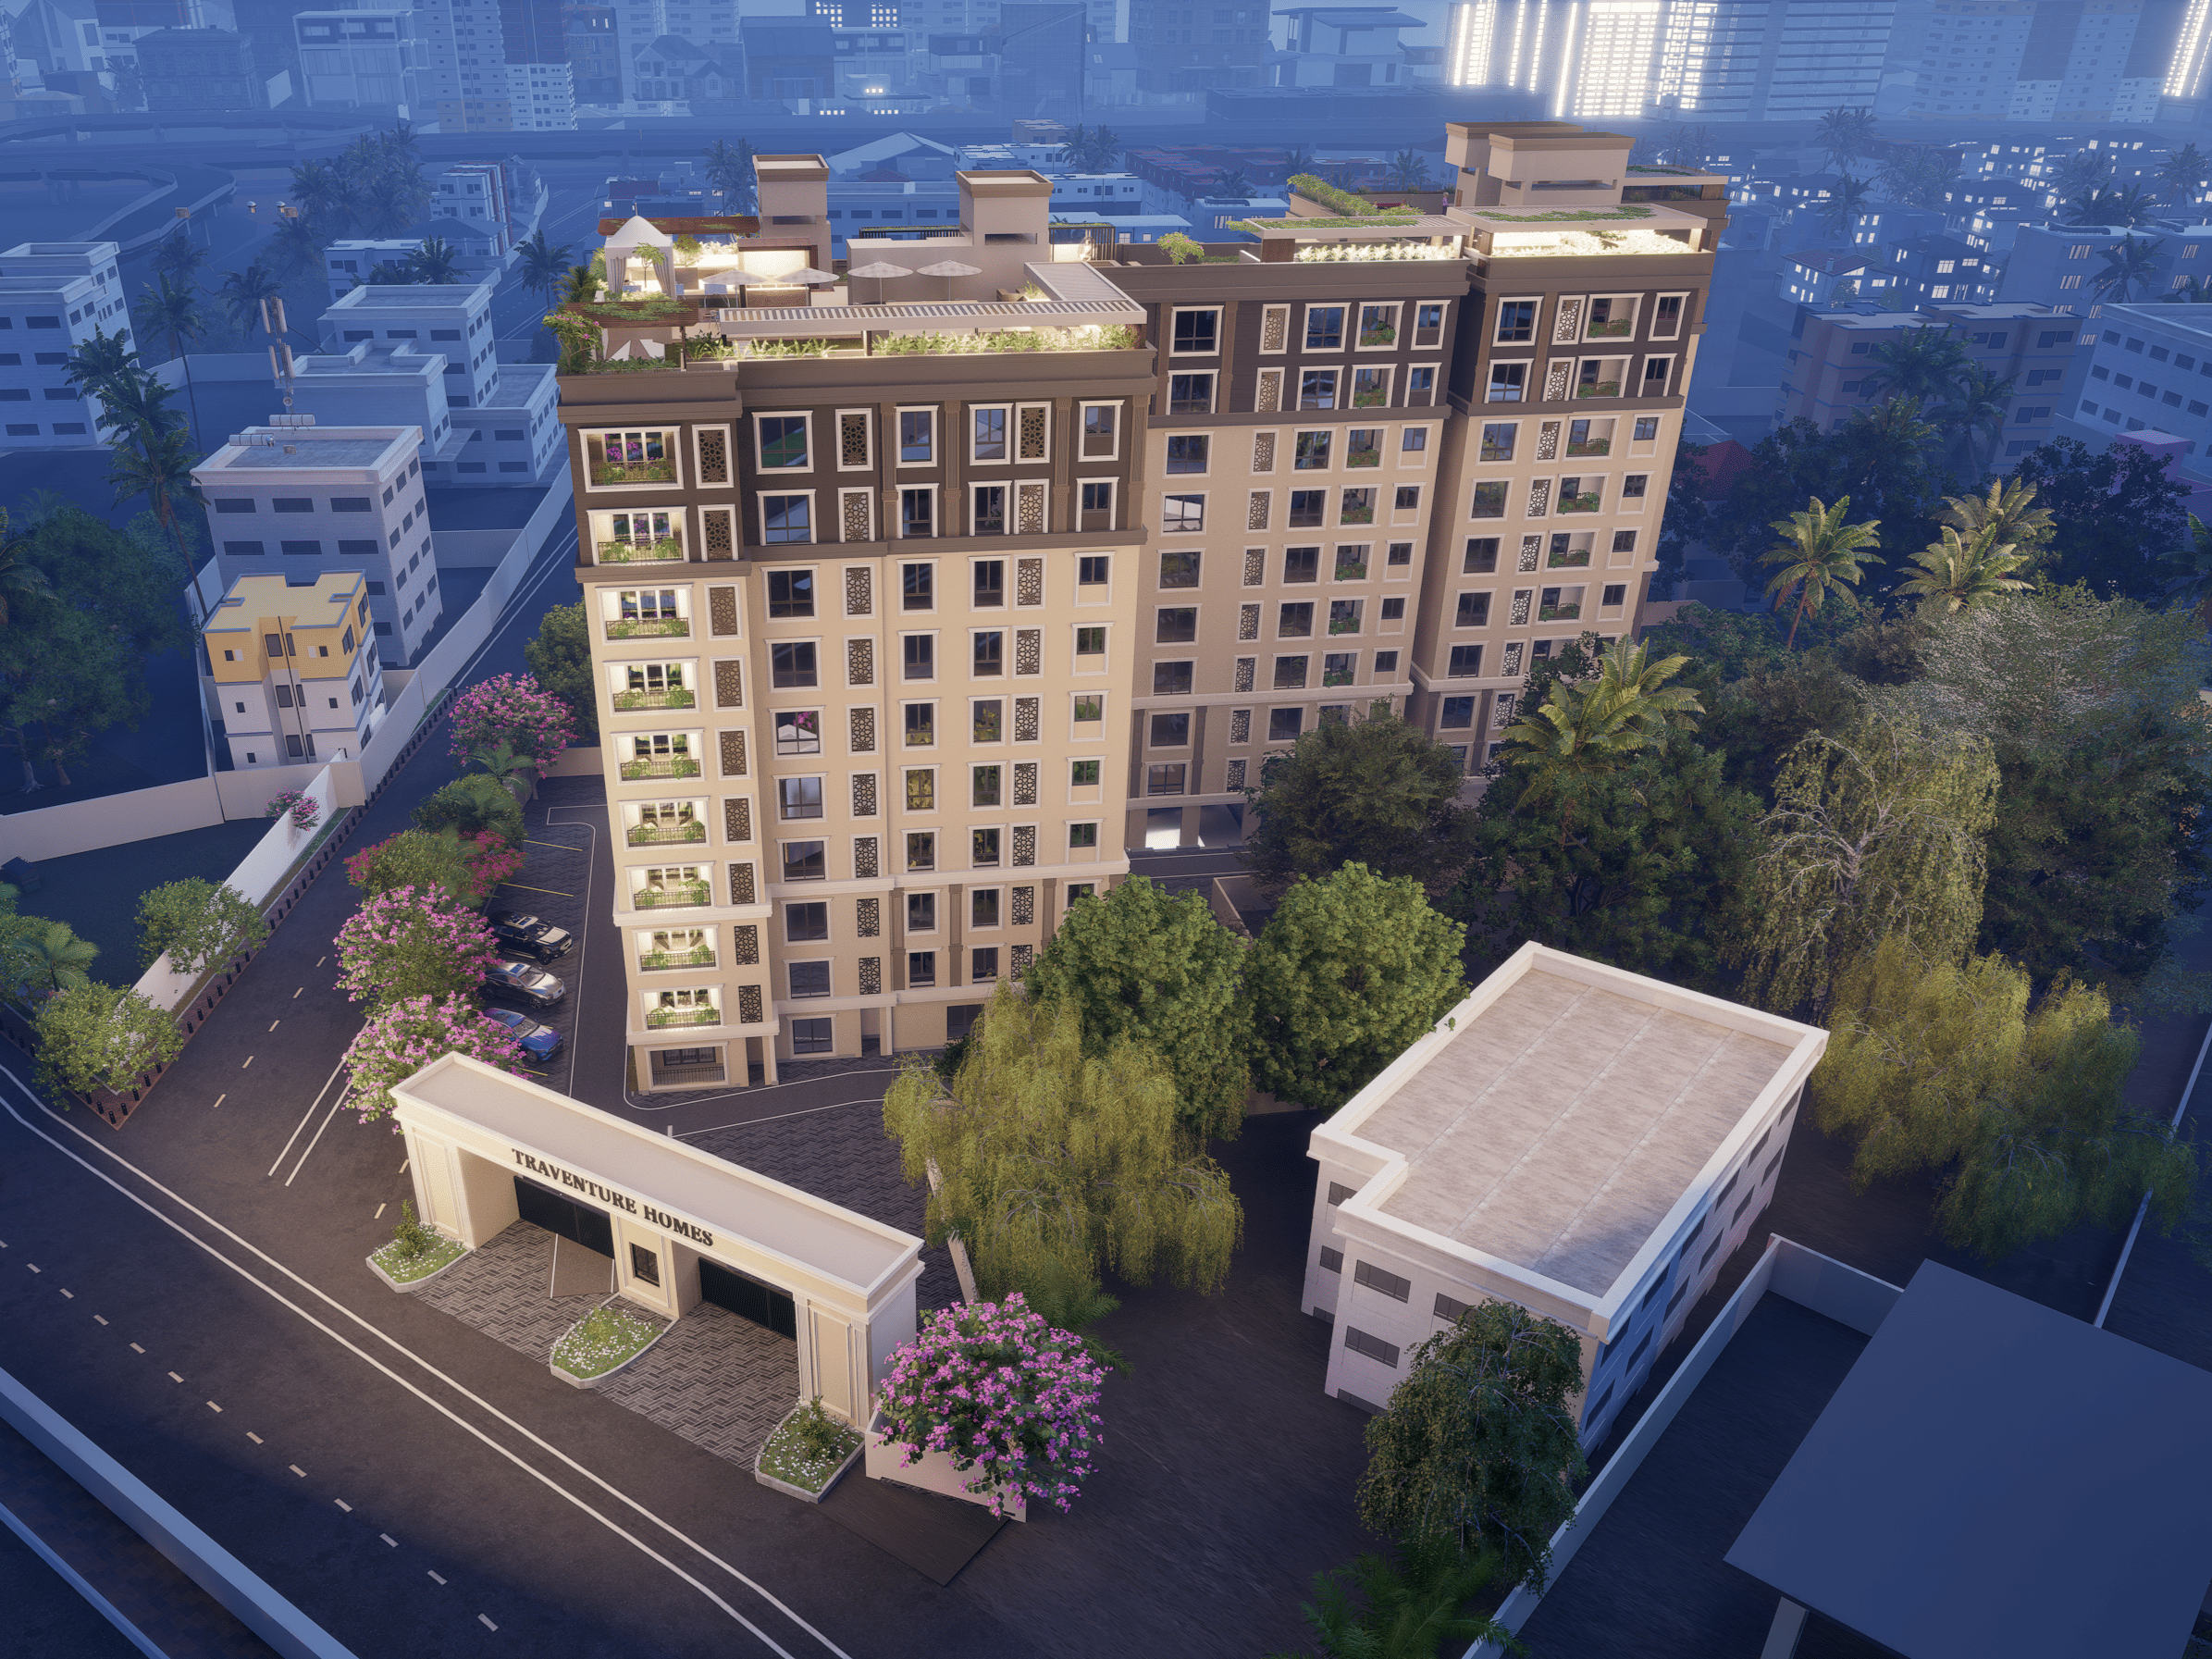
Traventure Altitude 9
⌖Koyambedu
2.3 Cr onwards
Know More →
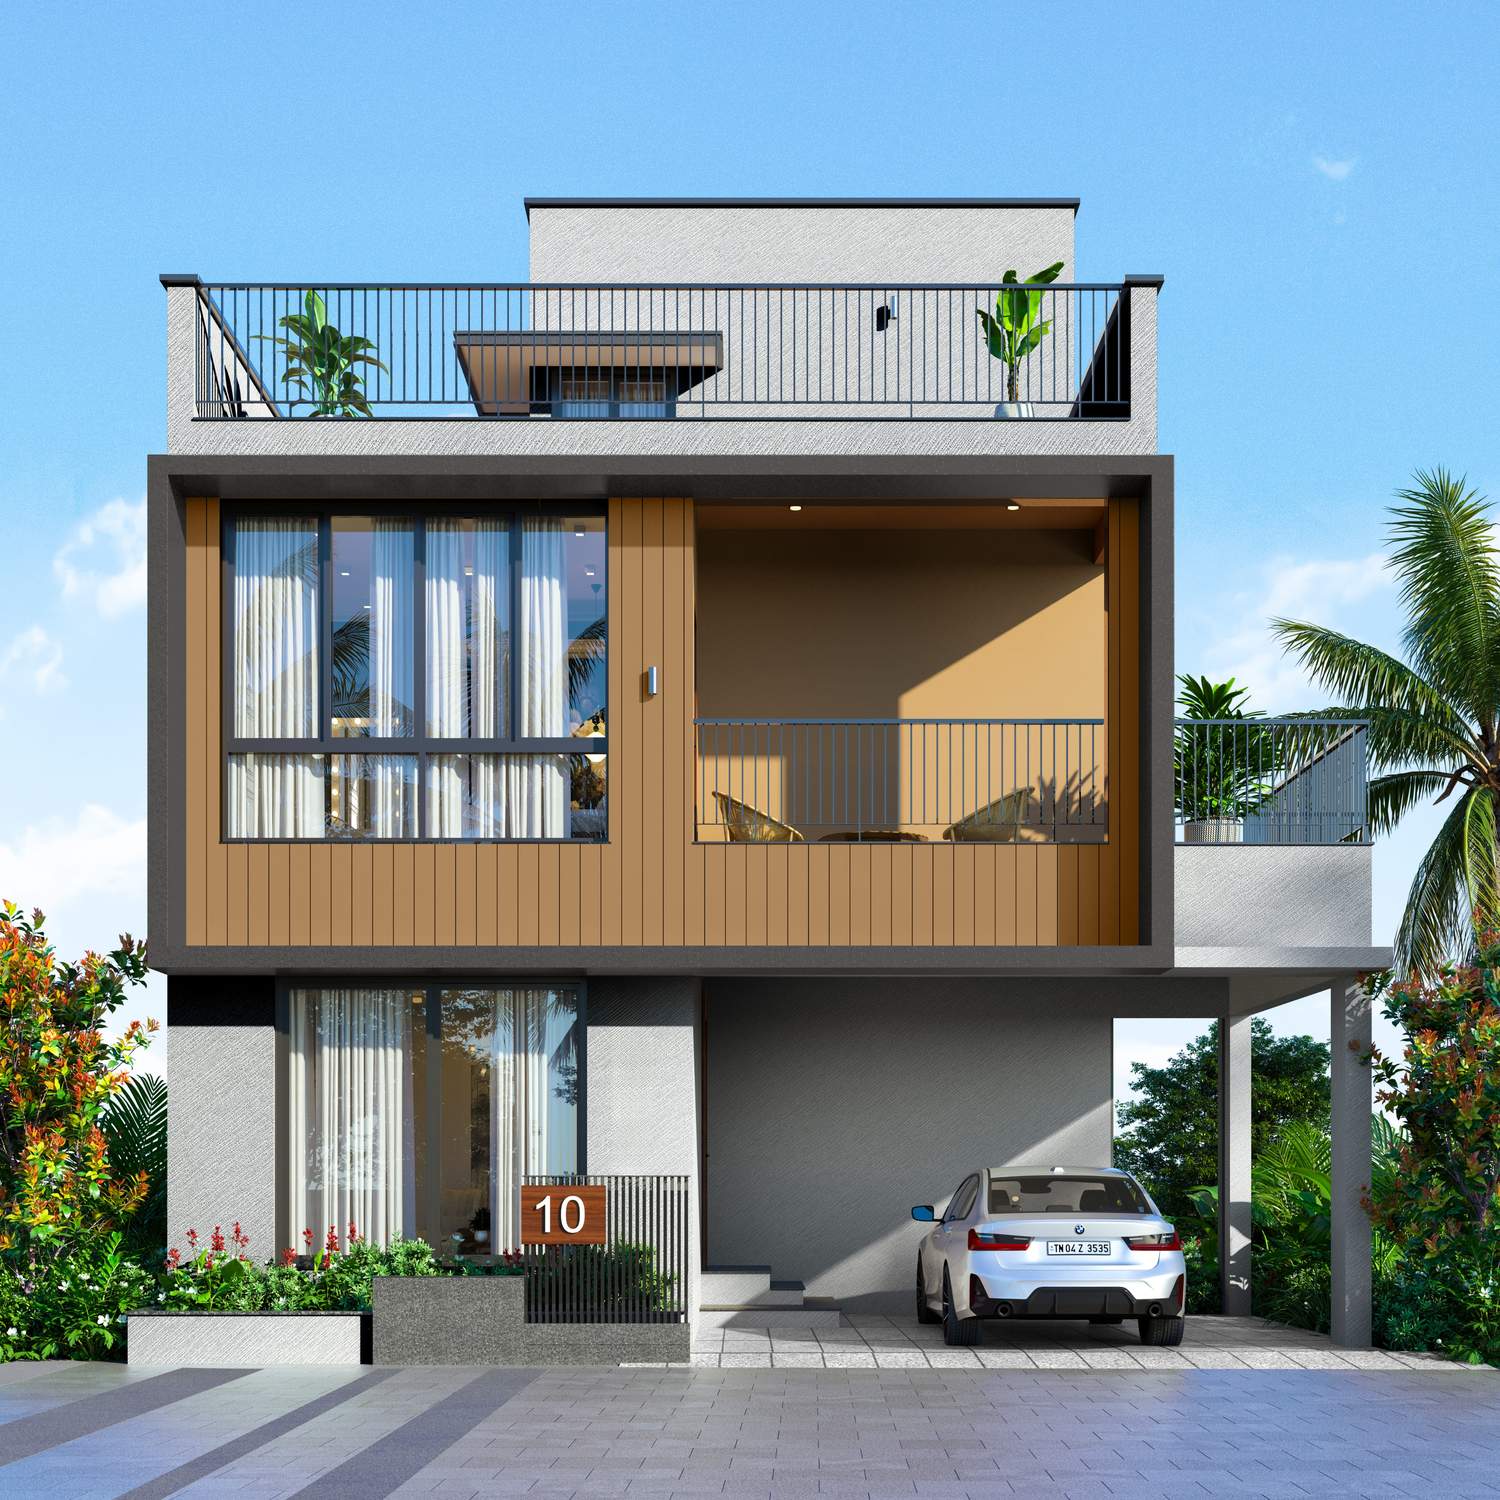
Radiance Edgewood
⌖Siruseri
2.46 Cr onwards
Know More →
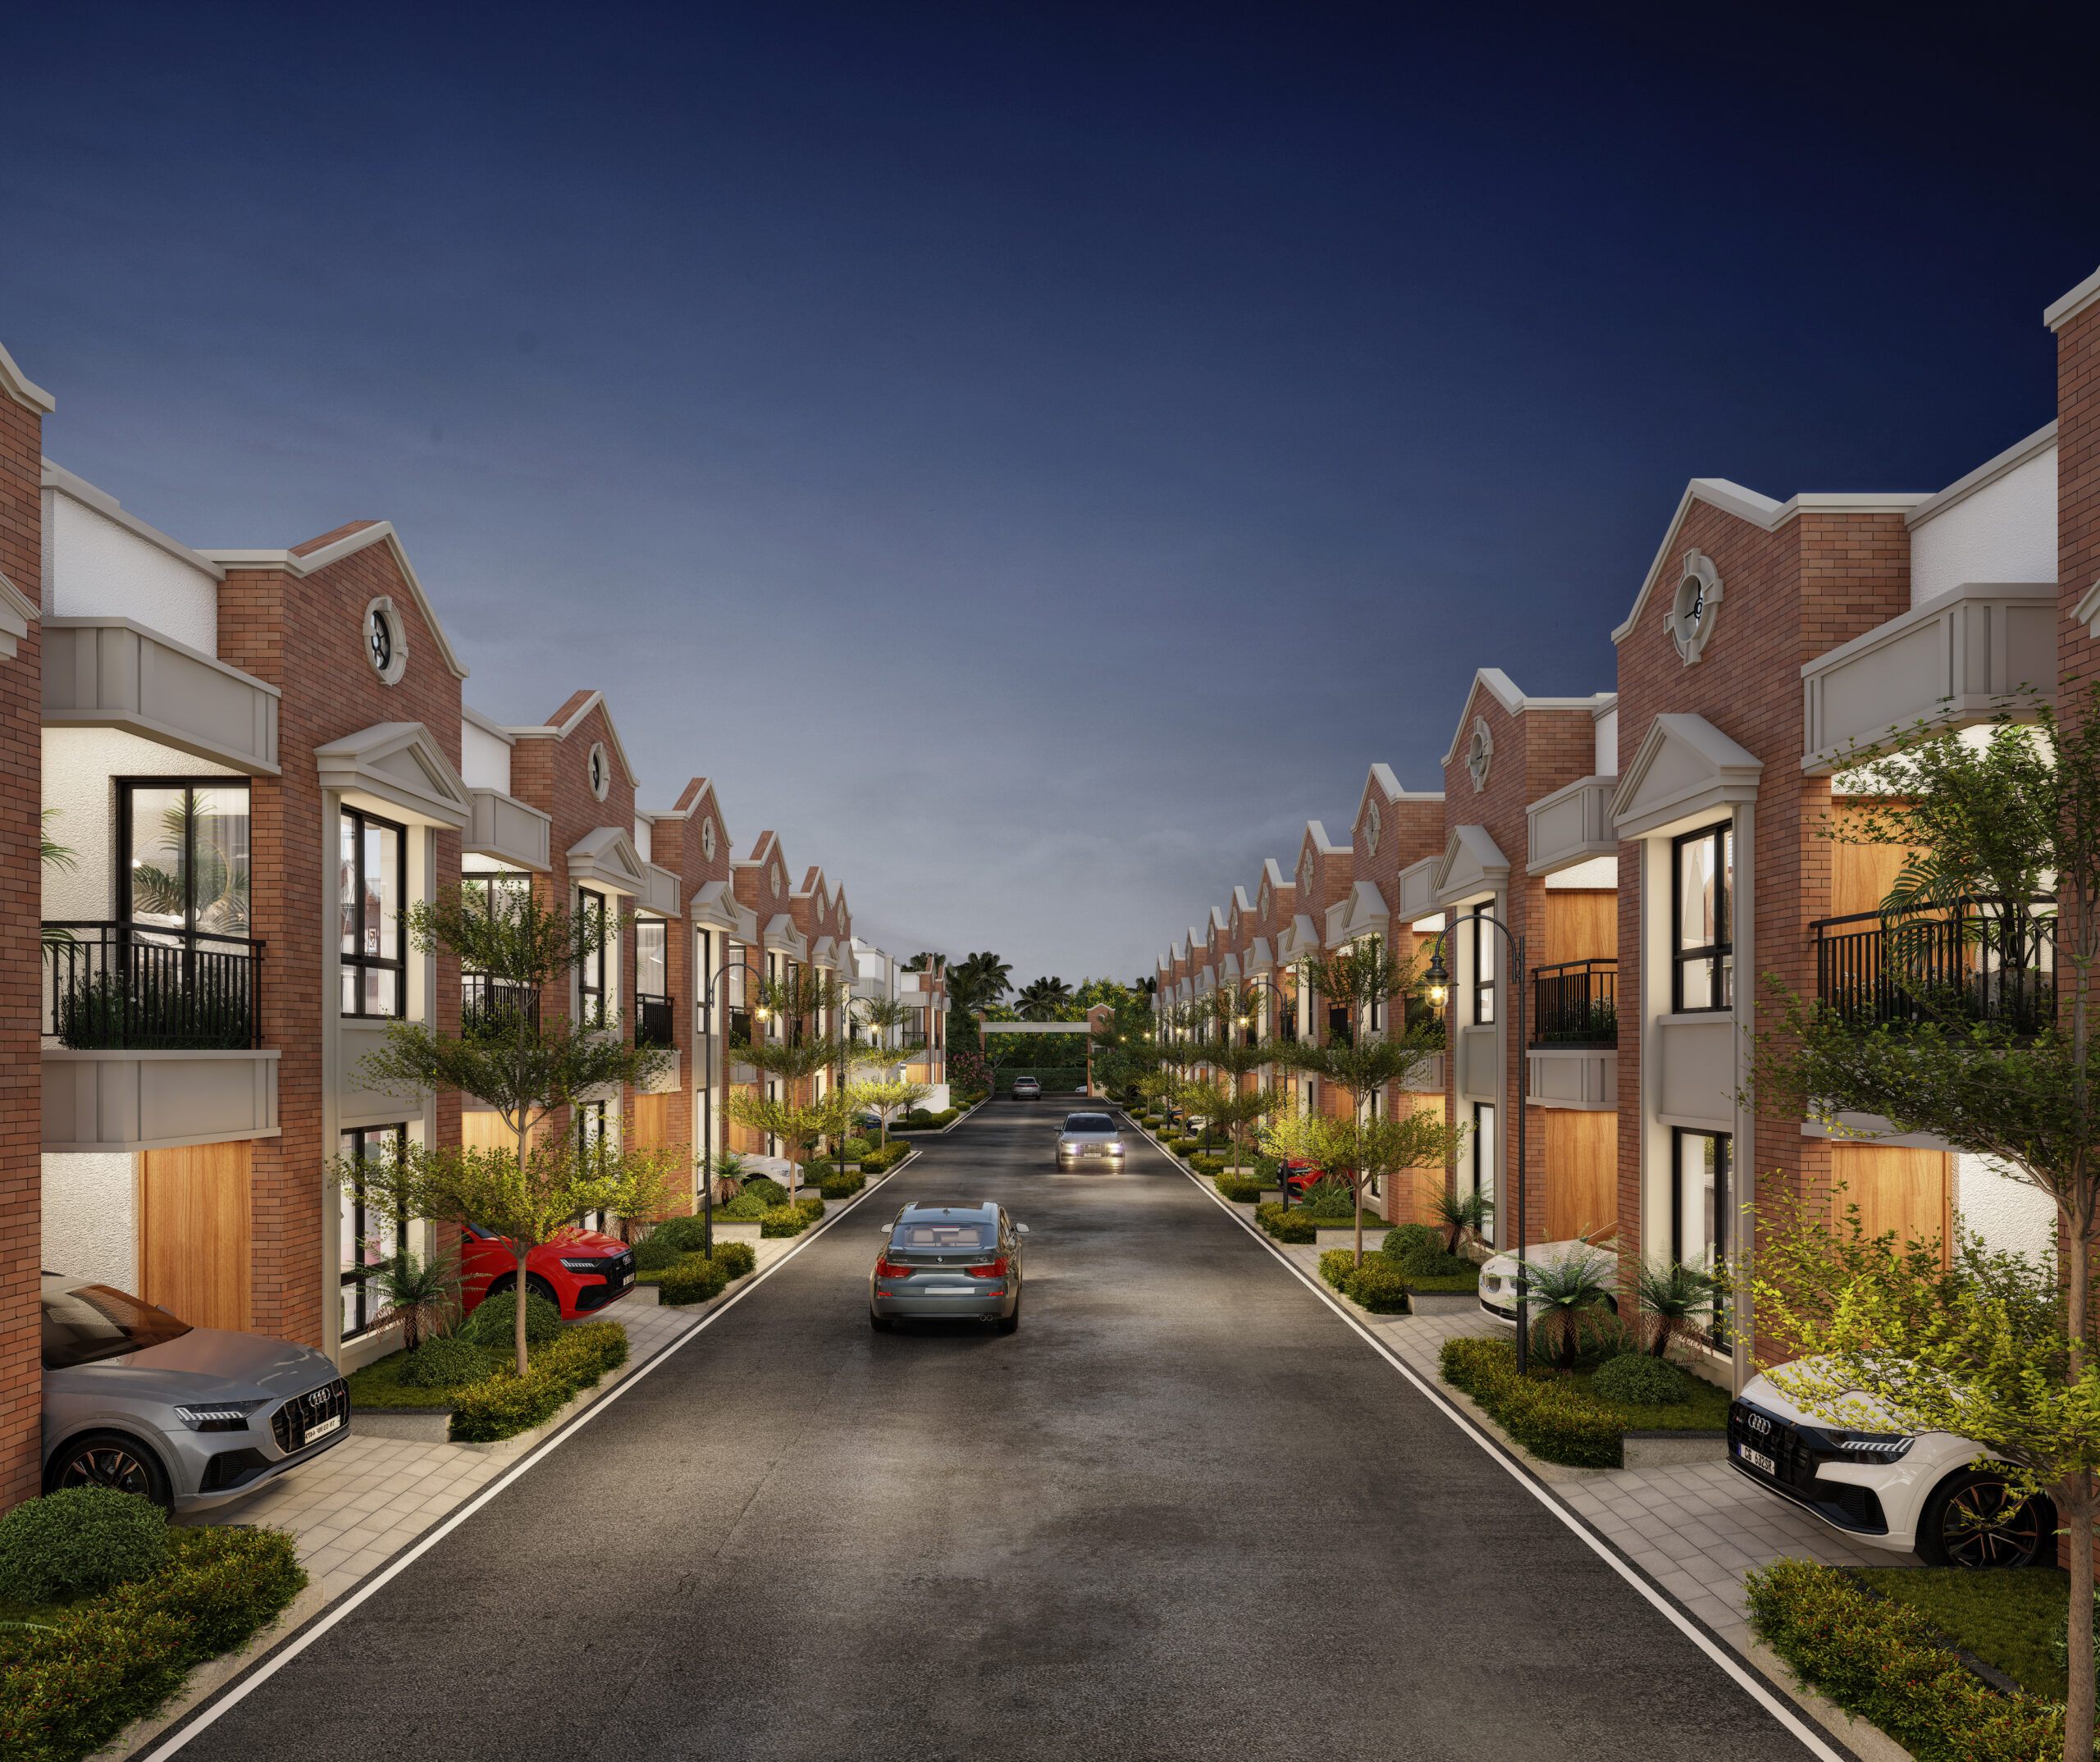
Lords by DAC
⌖Pudupakkam
1.65 cr Onwards
Know More →
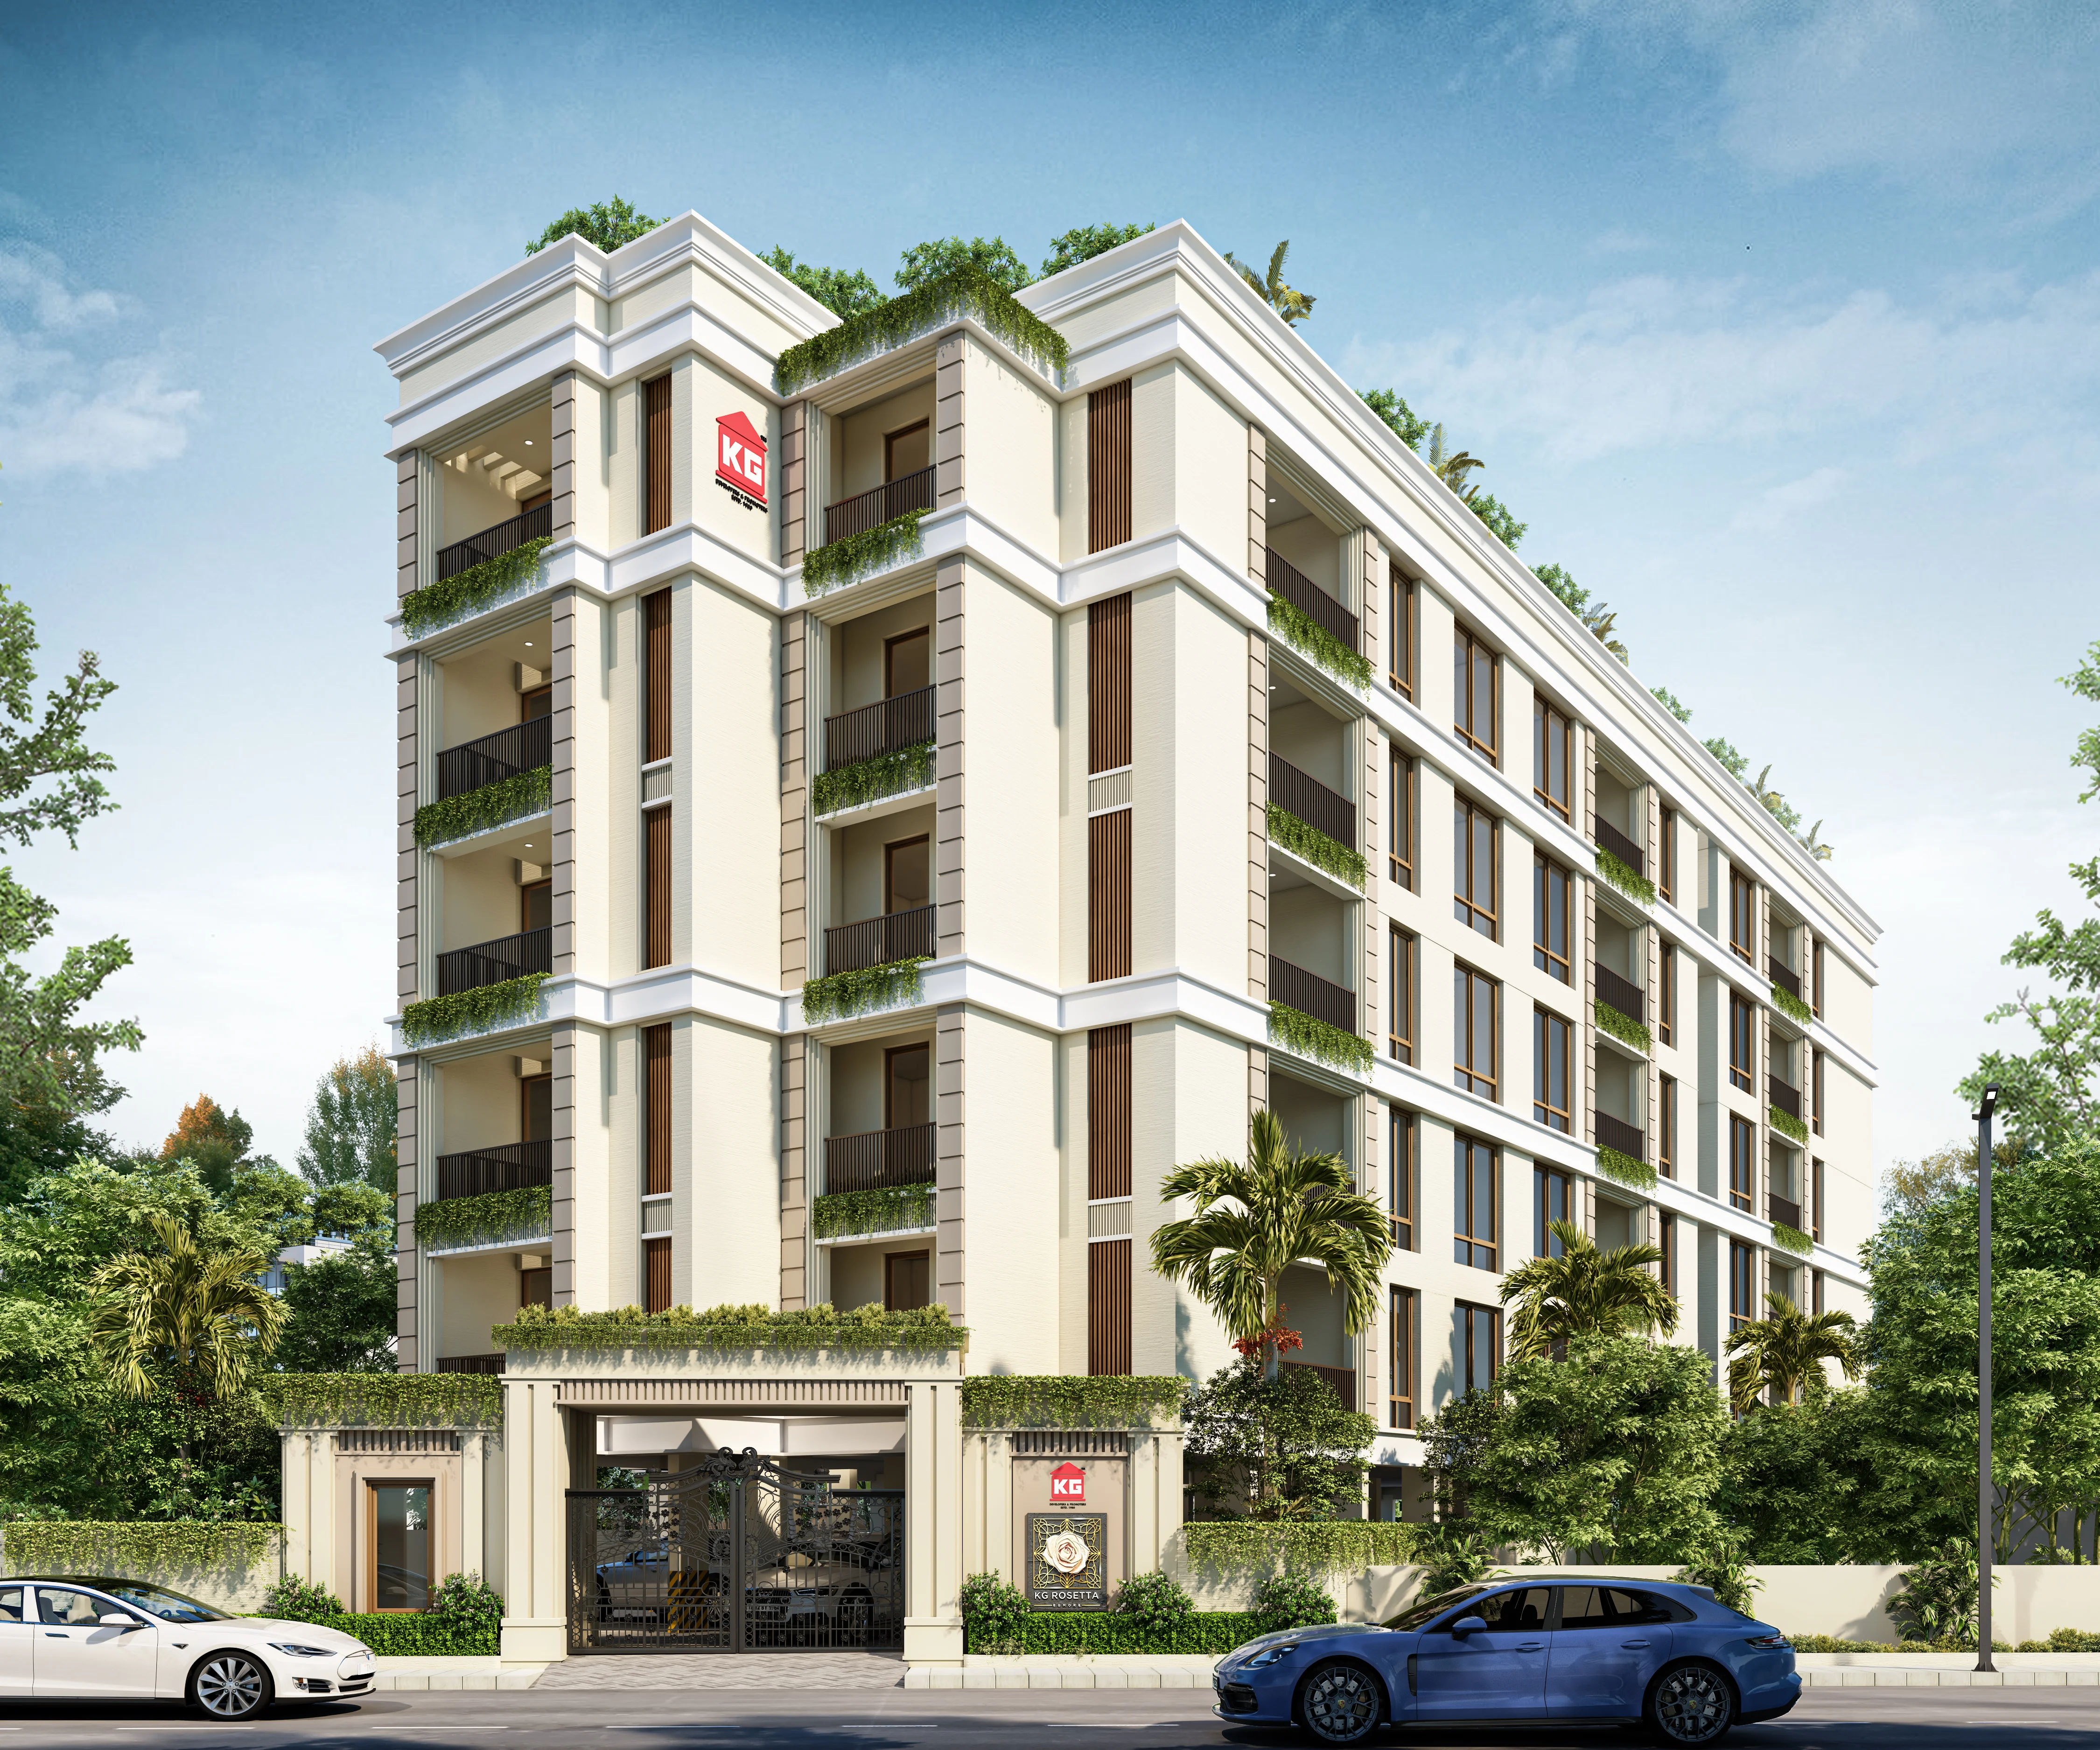
KG Rosetta
⌖Egmore
3.47 Cr Onwards
Know More →
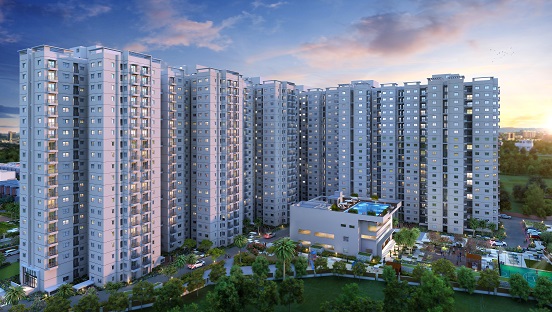
Shriram 122 West
⌖Mangadu
63 L onwards
Know More →
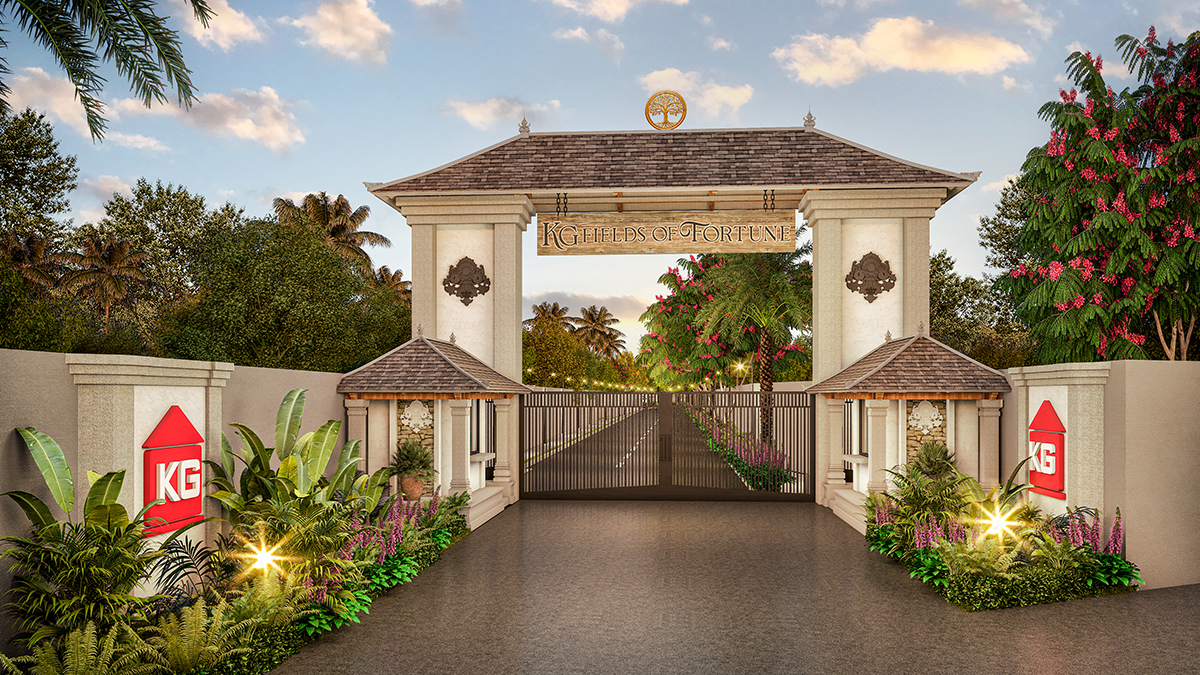
KG Fields of Fortune
⌖Kuthambakkam
22 L onwards
Know More →

BBCL Anugraha
⌖R A Puram
5.8 Cr Onwards
Know More →

SPR Sky Towers
⌖Perambur
1.23 Cr onwards
Know More →

Isha River front
⌖Nandambakkam
1.68 Cr Onwards
Know More →
Builder Projects
More Projects by Jain Housing & Constructions Ltd
Scroll sideways to view all projects
This website is owned and managed by CGC Homes, an authorised channel partner of Jain Housing & Constructions Ltd, and is not the official website of the developer. The information, visuals, and project details presented here are for informational purposes only and are subject to change without prior notice. Nothing contained herein shall be construed as a legal offer, promise, or commitment. Visitors are strongly advised to verify all details directly with the developer before making any purchase or investment decision.