
Bellevue by Sobha
By Sobha Ltd
Feroke, Calicut, Calicut
RERA NO: K-RERA/PRJ/KKD/135/2026
Starting Price
3.5 Cr onwards

Development
4.3 Acres
Total Units
298
Possession
Dec 2033
Enquire Now
Get price sheet, floor plan and site visit details.
Builder
Sobha Ltd
Status
New Launch
Location
Feroke, Calicut
Property Type
Apartment
Category
Ultra Luxury
Area
2243.9 sqft - 3331.65 sqft
Possession
Dec 2033
Total Units
298
Development Size
4.3 Acres
Configuration
3 & 4 Bhk
Enquire Now
Have questions about this project? Our advisor will call you back.
Project Overview
Bellevue by Sobha Overview
Pricing
Bellevue by Sobha Configurations
Configuration-wise sizes and pricing details.
Configuration
3 Bhk
Super Built-Up Area
2243.9 - 2945.2 sqft
Price
3.42 - 4.49 Cr onwards
Configuration
4 bhk
Super Built-Up Area
2262.82 - 3331.65 sqft
Price
4.18 - 5.24 Cr onwards
Plans
Bellevue by Sobha Floor Plans
Click an image to view the complete floor plan.
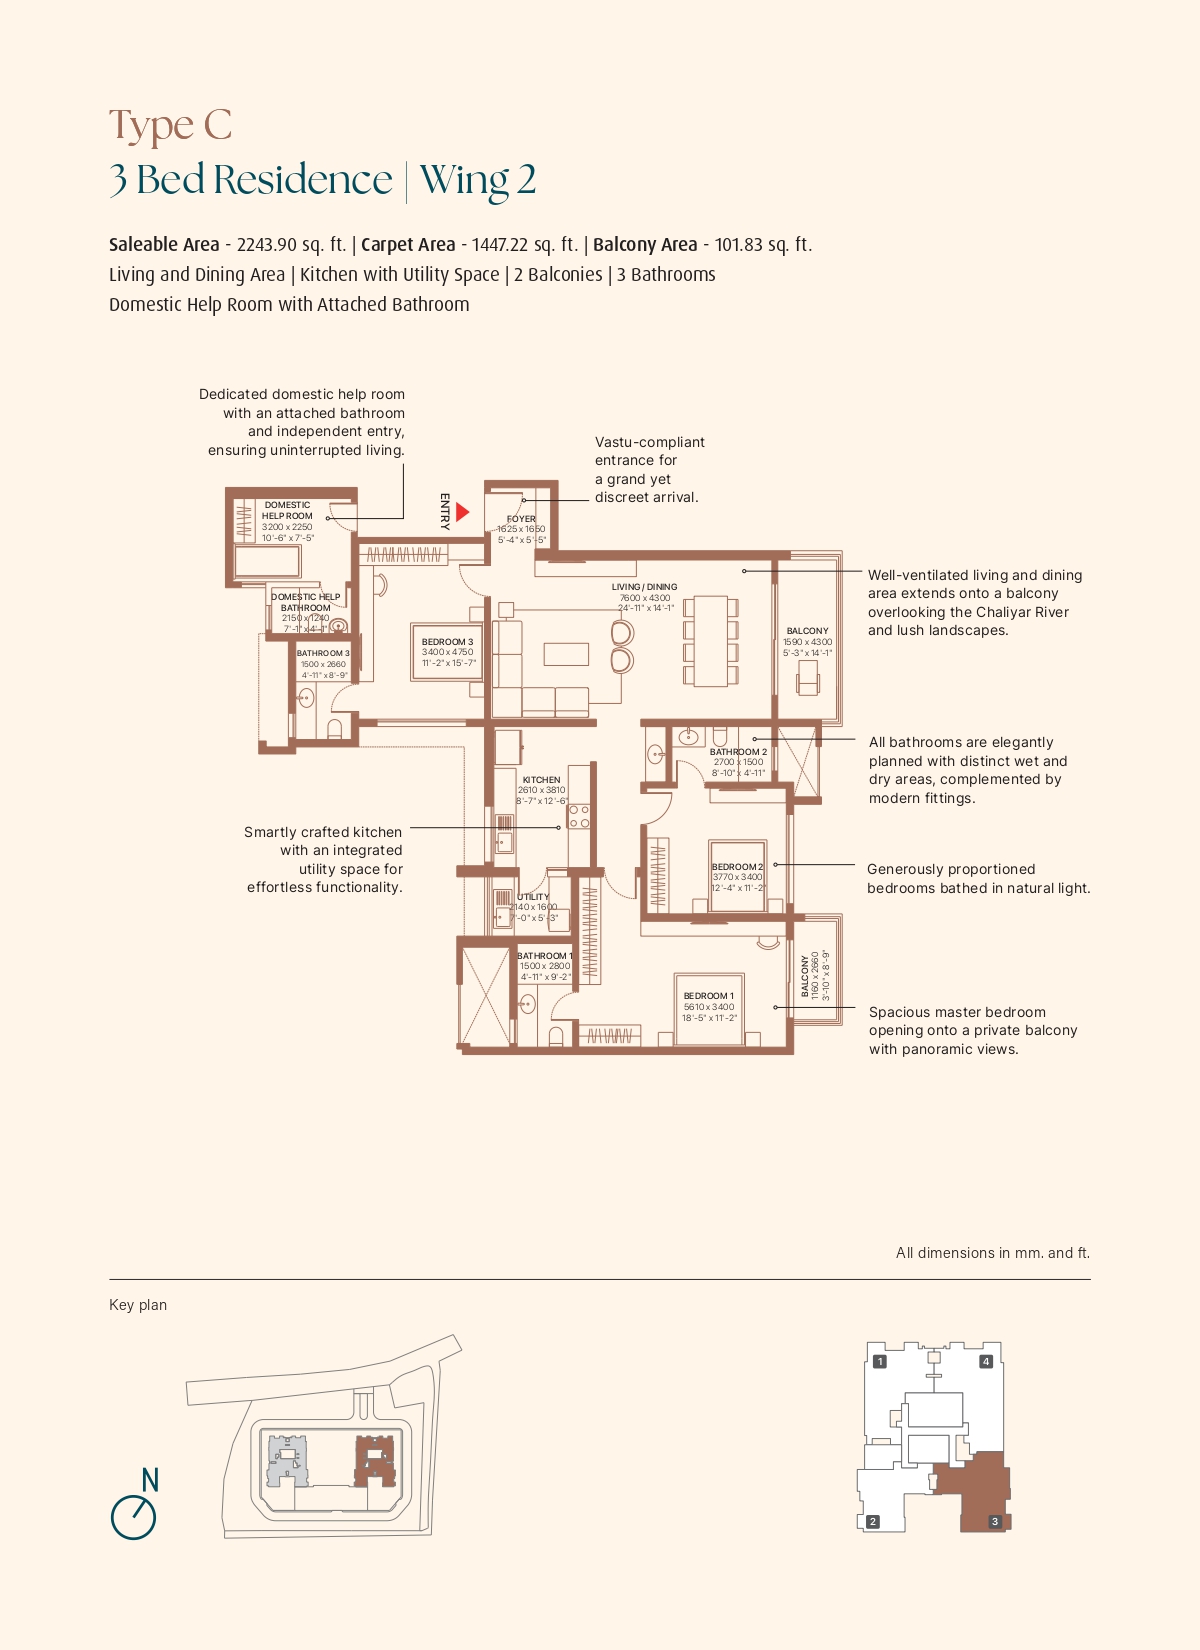
Floor Plan 1
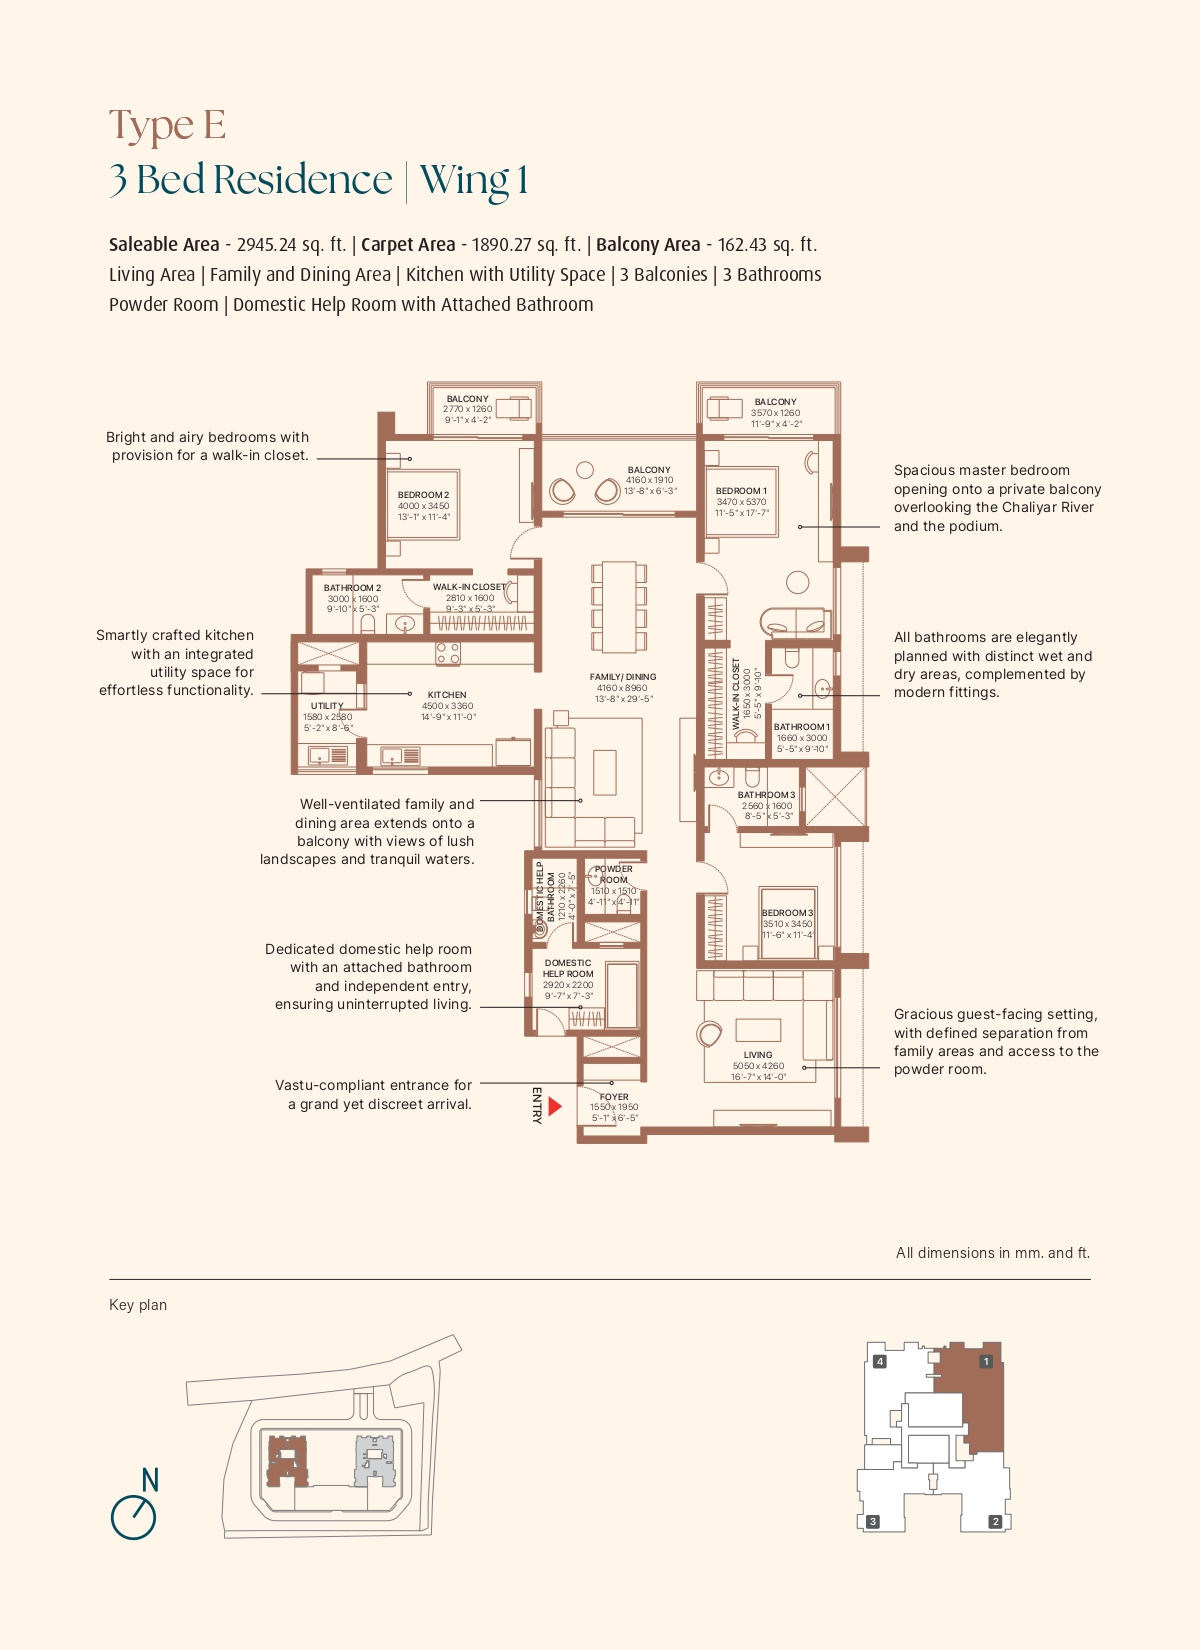
Floor Plan 2
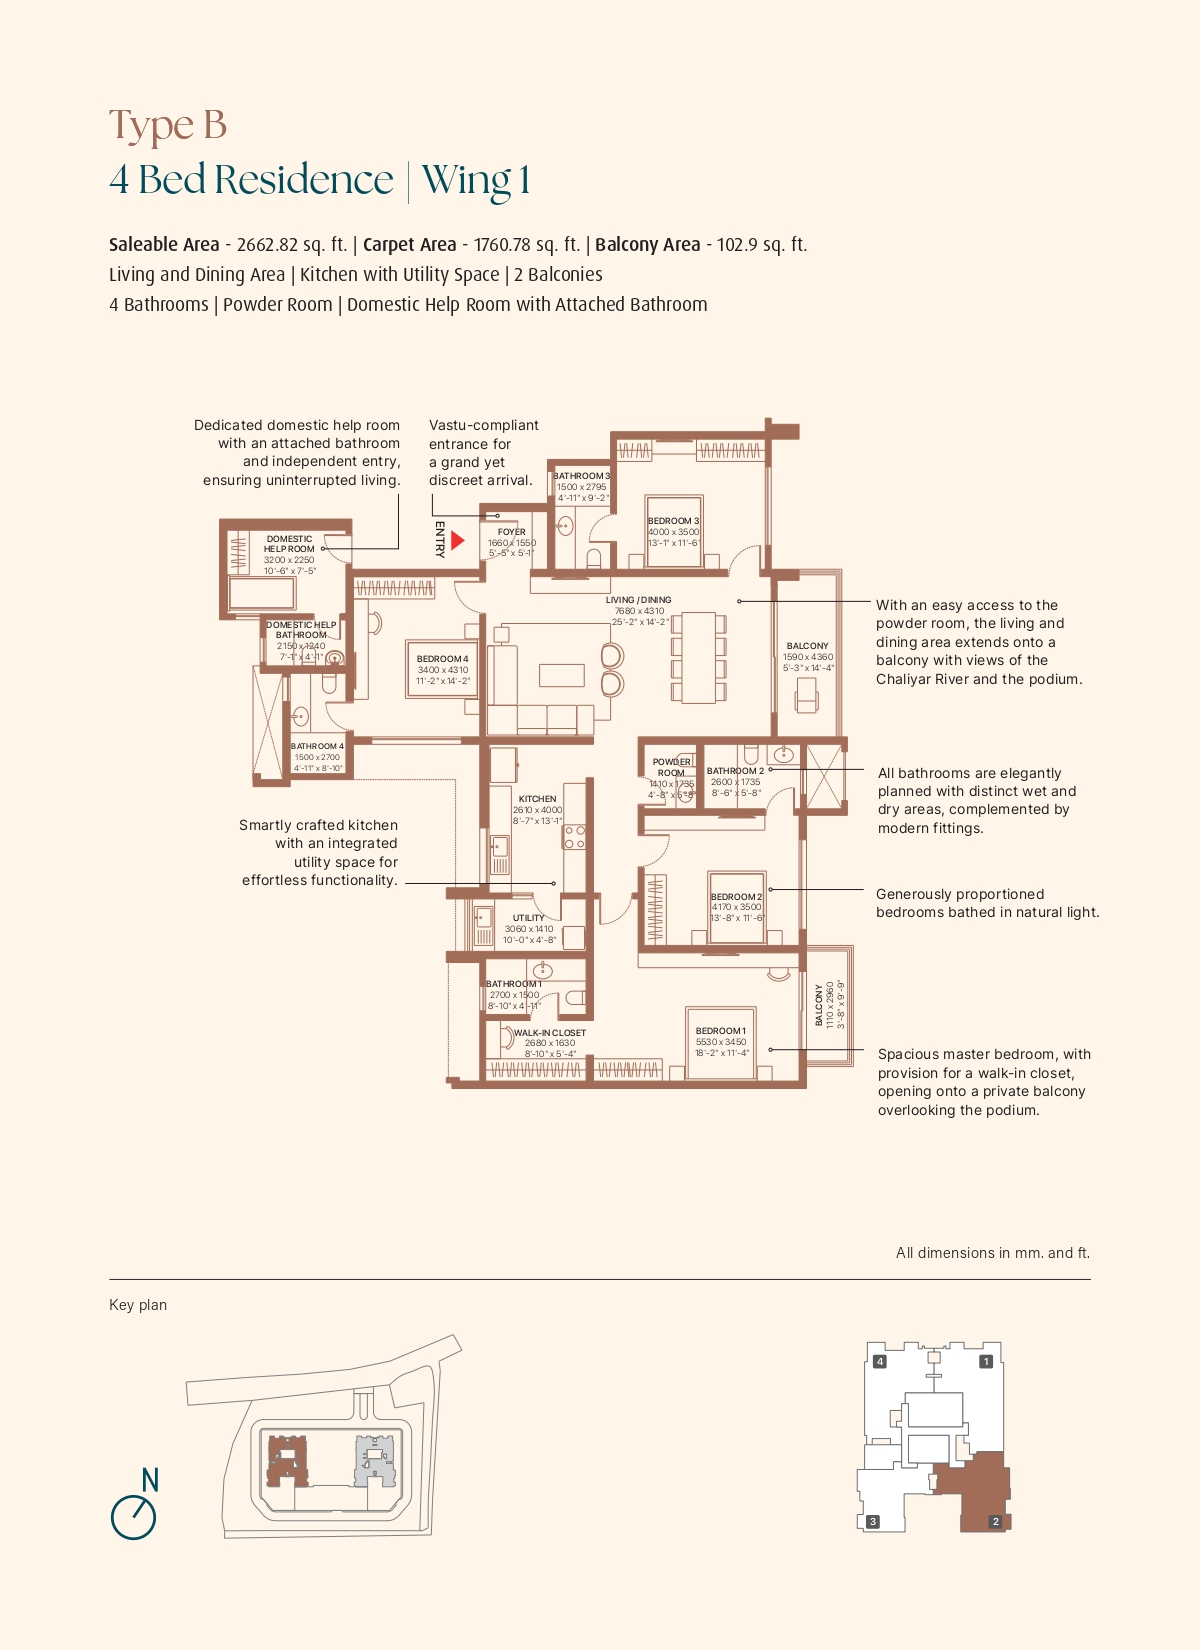
Floor Plan 3
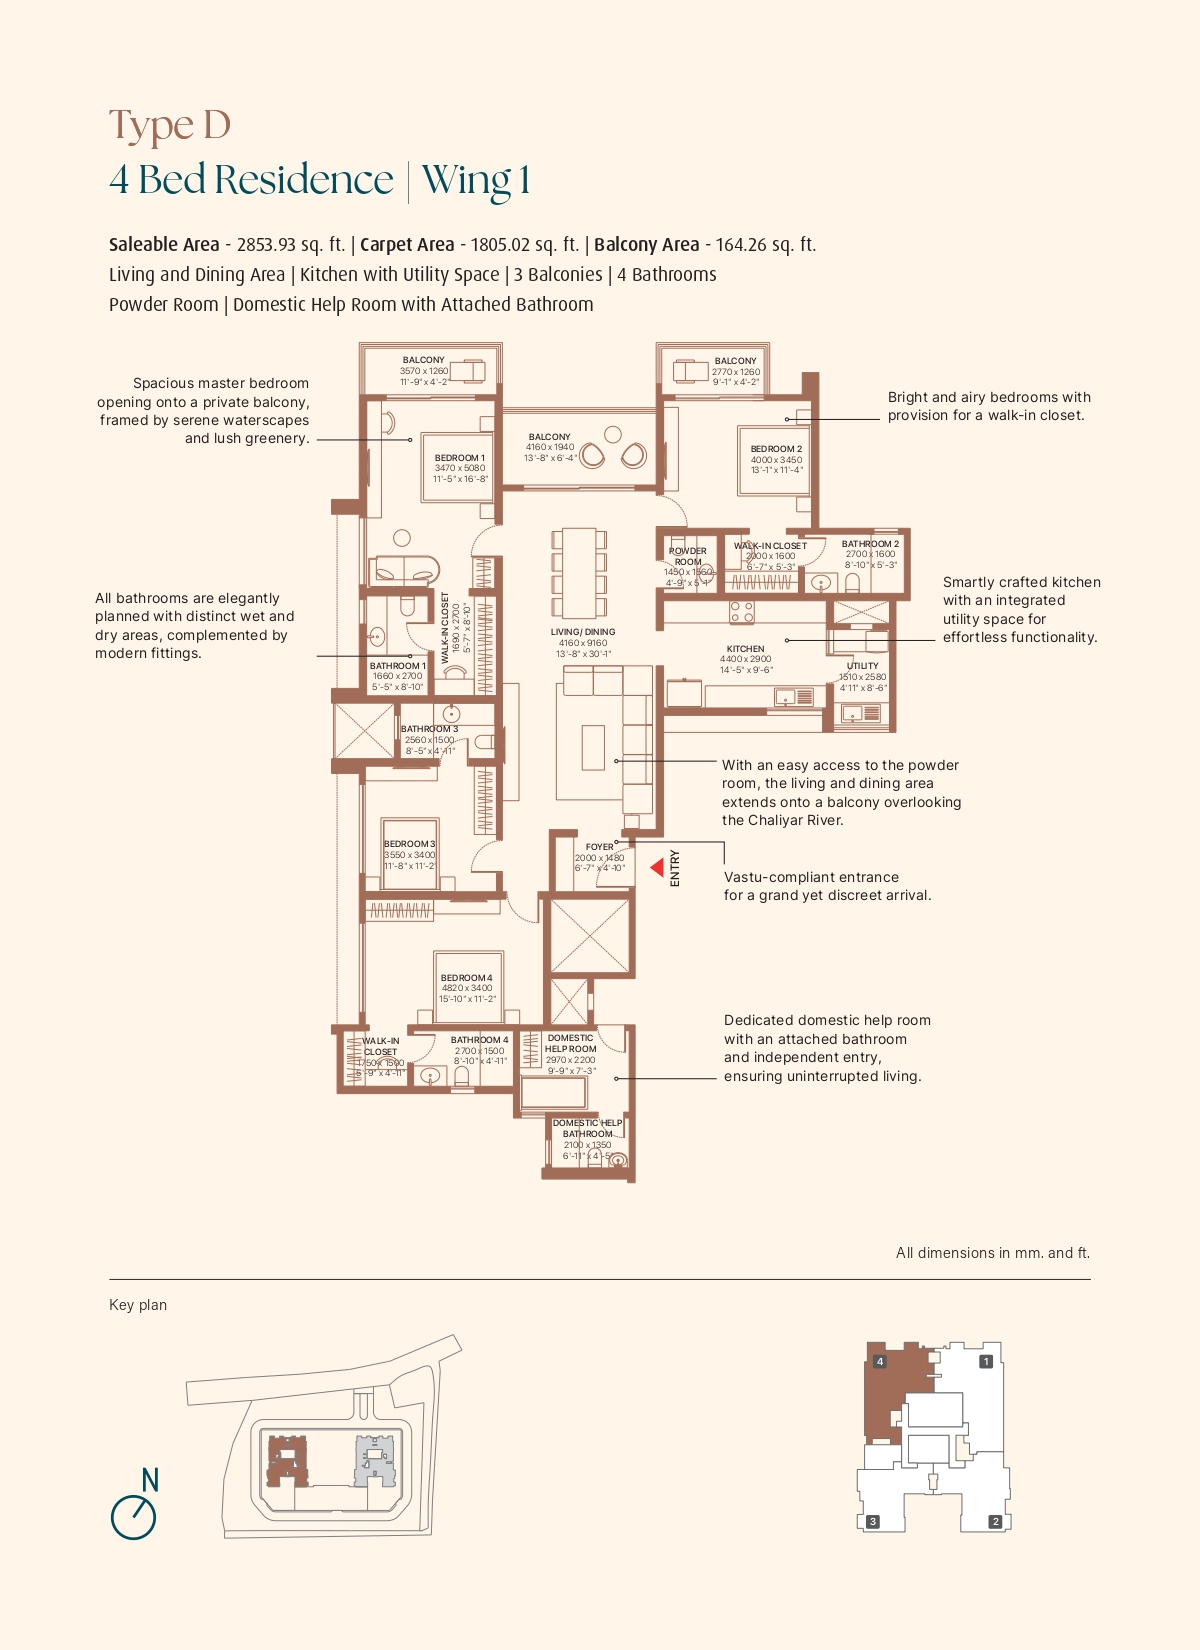
Floor Plan 4
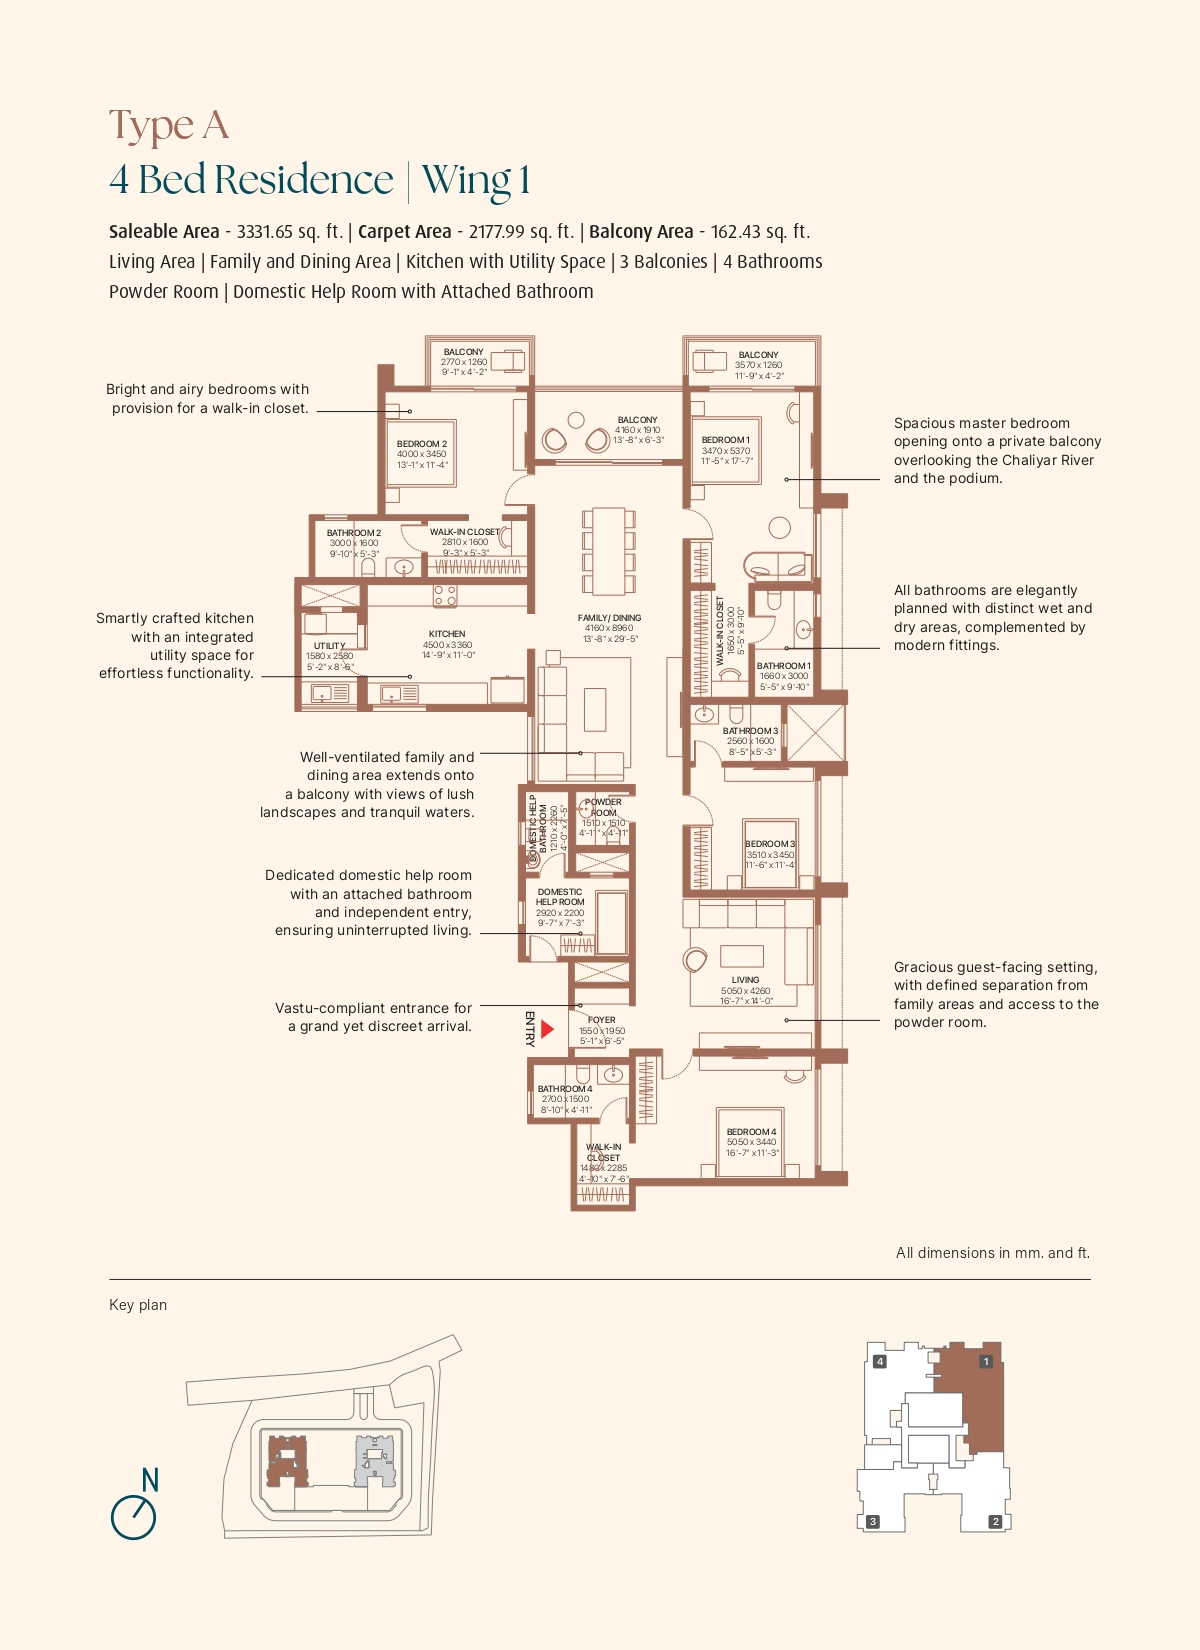
Floor Plan 5
Swipe or scroll sideways to view more
5 floor plans
Get Complete Price Sheet
Get configuration-wise price details and latest availability.
Project Walkthrough
Bellevue by Sobha Walkthrough
Watch the official project walkthrough.
Location
Bellevue by Sobha Location
Explore the project location and connectivity.
Highlights
Bellevue by Sobha Highlights
Key reasons to consider this project.
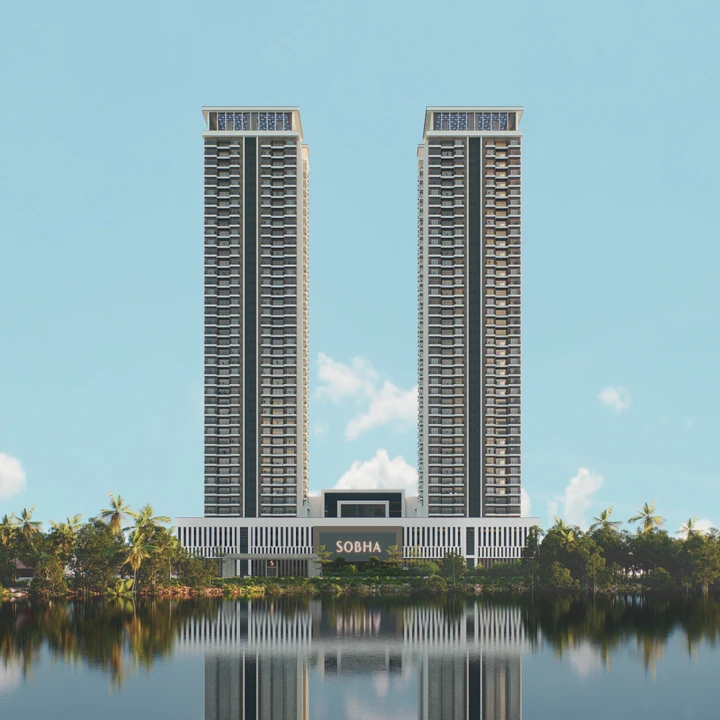
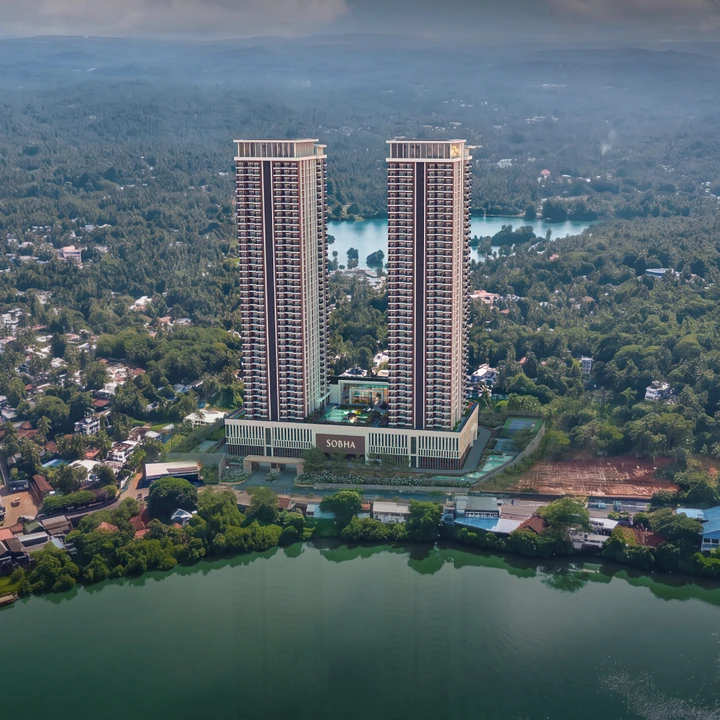
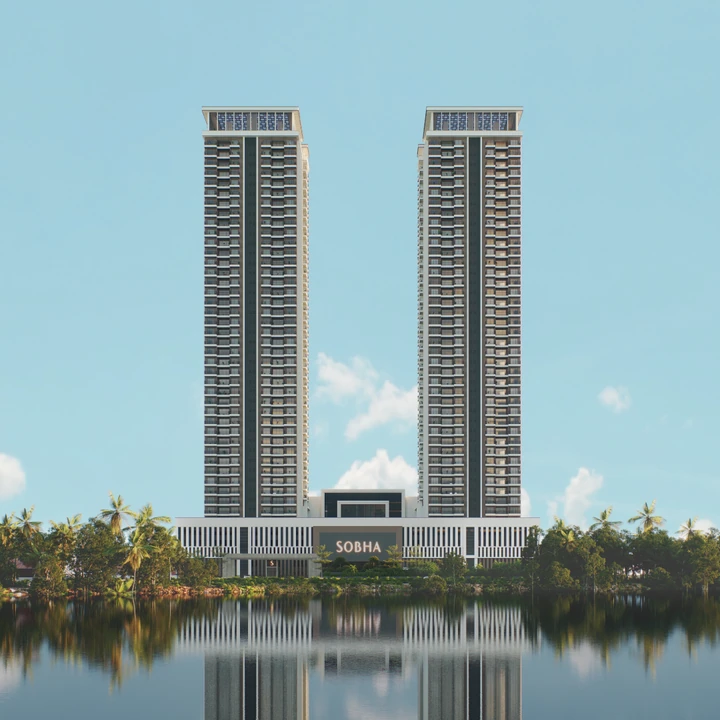
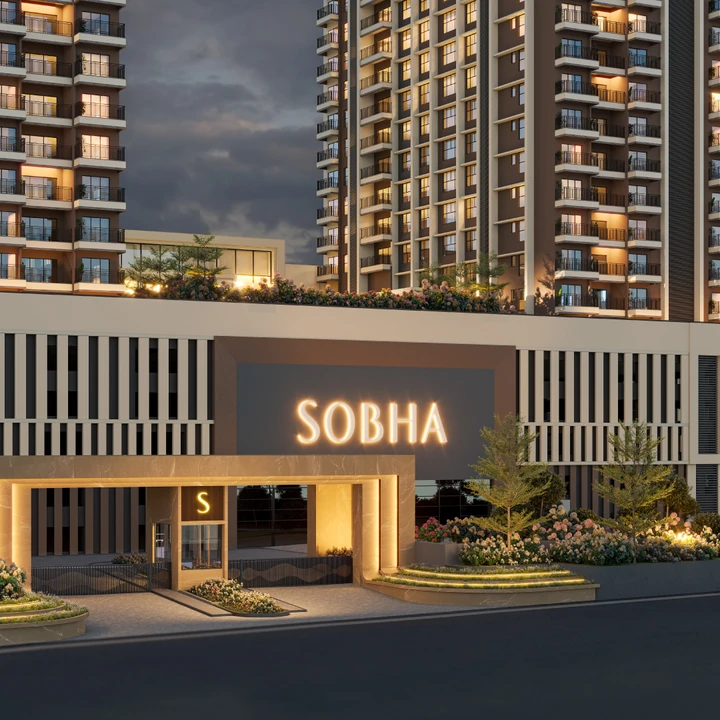
Iconic Twin Towers Architecture: Features two 44-story high-rise towers (5-level podium + 39 upper floors) that stand as the tallest residential structures in the vicinity, housing an exclusive low-density layout of 298 luxury corner residences.
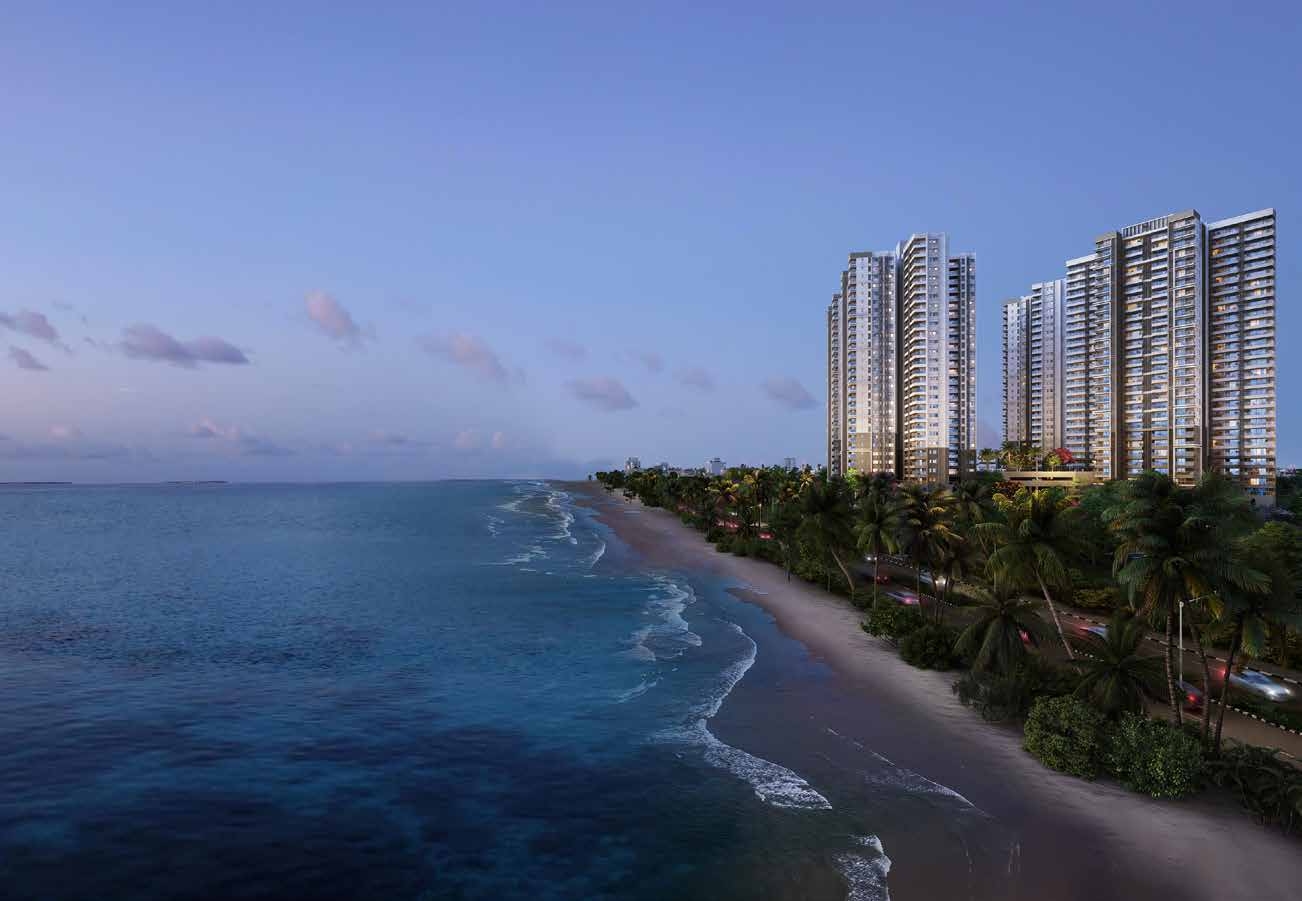
Dual Riverfront & Sea Views: Positioned along the Chaliyar River in Feroke, every home is designed with expansive glass facades to maximize dual views of both the river and the nearby Arabian Sea.
Pedestrianized Podium & Zero Surface Traffic: Built over 4.31 acres with 1.91 acres of dedicated open spaces, all parking is tucked into a 1-acre, 5-level podium, ensuring completely vehicular-free ground and podium zones.
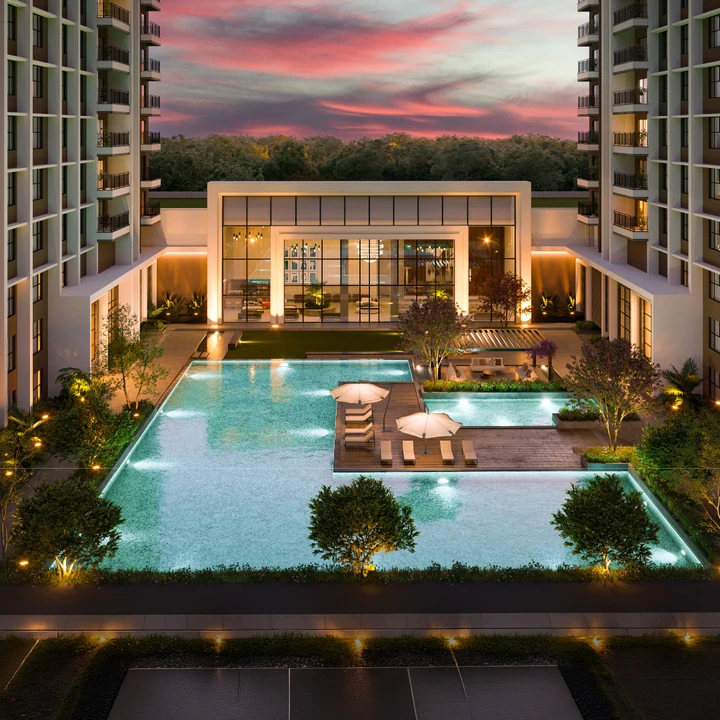
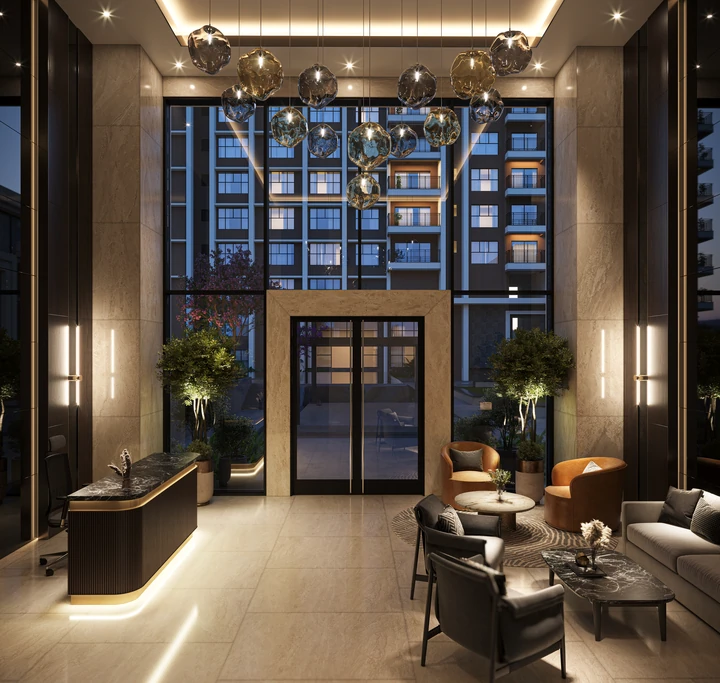
Resort-Scale Recreation: Integrates a grand 20,000–29,000 sq. ft. podium-level clubhouse along with 25+ curated lifestyle amenities, including lap and leisure pools, an Island Pavilion, a Miyawaki forest trail, and dedicated sports courts.
Lifestyle
Bellevue by Sobha Amenities
Amenities selected for this project.
Club House
Indoor Games
Kids Play Area
Multipurpose Hall
Swimming Pool
Security
Squash Court
Power Backup
Yoga Lawn
Multipurpose Court
Outdoor Gym
Badminton Court
Gallery
Bellevue by Sobha Gallery
View uploaded project gallery images and visual highlights.
FAQs
Bellevue by Sobha Frequently Asked Questions
Where is this apartment project Bellevue by Sobha located?
⌄
Bellevue by SOBHA is located along the Feroke - Karuvanthuruthy Road in Feroke, Kozhikode, Kerala. Situated directly on the banks of the Chaliyar River, the project enjoys prime connectivity via State Highway and National Highway , placing it within easy reach of Kozhikode City center, railway stations, and Calicut International Airport.
What configurations are available in Bellevue by Sobha ?
⌄
Bellevue by SOBHA features spacious 3 BHK and 4 BHK luxury corner residences, with super built-up areas ranging from 2,243 sq. ft. to 2,945 sq. ft. for 3 BHK layouts and 2,662 sq. ft. to 3,331 sq. ft. for 4 BHK units.
What lifestyle amenities are provided at Bellevue by Sobha ?.
⌄
Bellevue by SOBHA offers 25+ lifestyle amenities anchored by a grand 20,000 sq. ft. podium-level clubhouse, featuring a swimming pool, fully equipped gymnasium, private mini-theatre, indoor games room, and multipurpose hall. Outdoor facilities include an Island Pavilion, Miyawaki forest trail, landscaped podium gardens, sports courts, and dedicated play zones designed around pedestrian-only open spaces.
What is the possession status of Bellevue by Sobha ?.
⌄
Bellevue by SOBHA is an under-construction (newly launched) riverfront project. Handover and possession are scheduled by Dec 2033 as Per the RERA Timeline.
How can I get more details or schedule a site visit?
⌄
Simply share your contact details, and our expert will connect with you to provide complete information and arrange a convenient site visit.
Ratings & Reviews
Bellevue by Sobha Reviews
Read approved customer reviews and share your experience.
Average Rating

Developer Profile
About Sobha Ltd
SOBHA Limited is a leading Indian real estate developer with over 30 years of excellence in creating premium homes and commercial spaces. Founded by P.N.C. Menon in 1995, the company is renowned for its uncompromising quality, innovative construction practices, and customer-centric approach. With projects across major Indian cities, SOBHA continues to set benchmarks in luxury living and timely delivery.
Show More ↓SOBHA Limited is a leading Indian real estate developer with over 30 years of excellence in creating premium homes and commercial spaces. Founded by P.N.C. Menon in 1995, the company is renowned for its uncompromising quality, innovative construction practices, and customer-centric approach. With projects across major Indian cities, SOBHA continues to set benchmarks in luxury living and timely delivery.
Show Less ↑
SOBHA Limited is a leading Indian real estate developer with over 30 years of excellence in creating premium homes and commercial spaces. Founded by P.N.C. Menon in 1995, the company is renowned for its uncompromising quality, innovative construction practices, and customer-centric approach. With projects across major Indian cities, SOBHA continues to set benchmarks in luxury living and timely delivery.
Show More ↓SOBHA Limited is a leading Indian real estate developer with over 30 years of excellence in creating premium homes and commercial spaces. Founded by P.N.C. Menon in 1995, the company is renowned for its uncompromising quality, innovative construction practices, and customer-centric approach. With projects across major Indian cities, SOBHA continues to set benchmarks in luxury living and timely delivery.
Show Less ↑Still Have Questions?
Share your details and our team will help you.
Similar Projects
Similar Projects in Calicut
Builder Projects
More Projects by Sobha Ltd
Scroll sideways to view all projects

This website is owned and managed by CGC Homes, an authorised channel partner of Sobha Ltd, and is not the official website of the developer. The information, visuals, and project details presented here are for informational purposes only and are subject to change without prior notice. Nothing contained herein shall be construed as a legal offer, promise, or commitment. Visitors are strongly advised to verify all details directly with the developer before making any purchase or investment decision.